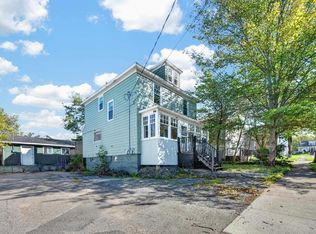
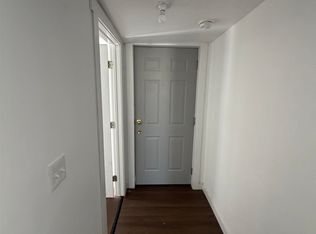
4 Bedroom, 1.5 Bath Home – Welton Street, Sydney Conveniently located on Welton Street next to Ashby Corner Park, this 4-bedroom, 1.5-bath home offers easy access to shopping, grocery stores, restaurants, entertainment, and other amenities. Situated on a concrete foundation, the property features a wide paved driveway with multiple parking spaces to the rear and side of the home. The main floor includes a spacious foyer, front porch, eat-in kitchen, living room, half bath, and a primary bedroom, allowing for the possibility of main-floor living. The second level contains three additional bedrooms and a full 4-piece bathroom, providing ample space for a growing family. The basement houses the laundry and utility areas and offers suitable space for organized storage. With its practical layout, convenient location, and generous parking, this property presents an excellent opportunity for homeowners or investors alike.
For sale
C$189,000
56 Welton St, Cape Breton, NS B1P 5R2
4beds
1,041sqft
Single Family Residence
Built in 1917
5,131 Square Feet Lot
$-- Zestimate®
C$182/sqft
C$-- HOA
What's special
Spacious foyerFront porchEat-in kitchenGenerous parking
- 108 days
- 37
- 0
Zillow last checked:
Listing updated:
Listed by:
Sheila O'Neil-McKinnon,
VALMAC REALTY LTD. - 16139 Brokerage
Source: NSAR,MLS®#: 202616110 Originating MLS®#: Nova Scotia Association of REALTORS®
Originating MLS®#: Nova Scotia Association of REALTORS®Facts & features
Interior
Bedrooms & bathrooms
- Bedrooms: 4
- Bathrooms: 2
- Full bathrooms: 1
- 1/2 bathrooms: 1
- Main level bathrooms: 1
- Main level bedrooms: 1
Bedroom
- Level: Second
- Area: 1287
- Dimensions: 11 x 117
Bedroom 1
- Level: Second
- Area: 9919
- Dimensions: 109 x 91
Bedroom 2
- Level: Second
- Area: 6237
- Dimensions: 81 x 77
Bathroom
- Level: Main
- Area: 2814
- Dimensions: 67 x 42
Bathroom 1
- Level: Second
- Length: 77
Kitchen
- Level: Main
- Length: 111
Living room
- Level: Main
- Area: 10622
- Dimensions: 94 x 113
Heating
- Furnace, Hot Water, Radiator
Appliances
- Included: Stove, Dryer - Electric, Washer, Refrigerator
Features
- High Speed Internet, Master Downstairs
- Flooring: Laminate, Vinyl
- Basement: Full,Unfinished
Interior area
- Total structure area: 1,041
- Total interior livable area: 1,041 sqft
- Finished area above ground: 1,041
Property
Parking
- Parking features: No Garage, Parking Spaces(s), Paved
Features
- Levels: One and One Half
- Stories: 1
- Patio & porch: Porch
Lot
- Size: 5,131 Square Feet
- Features: Under 0.5 Acres, Near Public Transit
Details
- Parcel number: 15119936
- Zoning: CR
- Other equipment: No Rental Equipment
Construction
Type & style
- Home type: SingleFamily
- Property subtype: Single Family Residence
Materials
- Vinyl Siding
- Roof: Asphalt
Condition
- New construction: No
- Year built: 1917
Utilities & green energy
- Gas: Oil
- Sewer: Municipal
- Water: Municipal
- Utilities for property: Cable Connected, Electricity Connected, Phone Connected
Community & HOA
Community
- Features: Golf, Park, Playground, Recreation Center, School Bus Service, Shopping, Place of Worship
Location
- Region: Cape Breton
Financial & listing details
- Price per square foot: C$182/sqft
- Price range: C$189K - C$189K
- Date on market: 6/30/2026
- Inclusions: Fridge Stove Washer Dryer
- Ownership: Freehold
- Electric utility on property: Yes
Price history
| Date | Event | Price |
|---|---|---|
| 7/31/2026 | Price change | C$189,000-5%C$182/sqft |
Source:  NSAR #202616110 Report a problem NSAR #202616110 Report a problem | ||
| 6/30/2026 | Listed for sale | C$199,000C$191/sqft |
Source: NSAR #202616110 Report a problem | ||
Public tax history
Tax history is unavailable.
Climate risks
Neighborhood: B1P
Nearby schools
GreatSchools rating
No schools nearby
We couldn't find any schools near this home.
Similar homes
- C$174,0005 bd2 ba1.1k sqft49 Richmond St, Sydney, NS B1P 2V1For Sale
 MLS ID #202624698, Eric Young, 3% Realty Nova Scotia Brokerage. NSAR
 - C$179,0004 bd1 ba1.4k sqft25 Norwood Ave, Sydney, NS B1P 2Z9For Sale
 MLS ID #202625142, Jesse Denton, Viewpoint Realty Services Inc. (Sydney) Brokerage. NSAR
 - C$199,9003 bd2 ba1k sqft63 Sutherland St, Cape Breton, NS B1P 2X1For Sale
 MLS ID #202617324, Peter Macgregor, Coldwell Banker Boardwalk Realty Brokerage. NSAR
 - C$169,9004 bd2 ba1.1k sqft119 Victoria Rd, Sydney, NS B1P 2V5For Sale
 MLS ID #202617031, Yogesh Mehta, Keller Williams Select Realty Brokerage. NSAR
