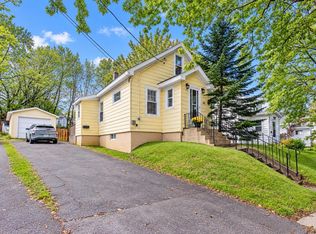
This centrally located home offers an excellent opportunity for first-time buyers, young families, or anyone looking to enjoy the convenience of downtown living. Located close to schools, shops, restaurants, and all the amenities and activity that downtown has to offer, this property puts everything within easy reach.One of the standout features is the impressive in-ground heated pool, complemented by additional green space,a rare find on a city lot and the perfect setup for summer entertaining, relaxing, and enjoying time with family and friends. Inside, the home offers comfortable living space along with a basement that is ready for future development, providing the opportunity to add additional living space, a rec room, home office, or whatever best suits your needs.With its convenient location, desirable outdoor features, and potential for future development, this is a great starter home and an opportunity that shouldn't be overlooked. Priced to sell, book your viewing today!
For sale
C$205,000
29 Central St, Sydney, NS B1P 2A7
3beds
1,040sqft
Single Family Residence
Built in 1947
4,499 Square Feet Lot
$-- Zestimate®
C$197/sqft
C$-- HOA
What's special
- 27 days
- 305
- 16
Zillow last checked:
Listing updated:
Listed by:
Jeremy Campbell,
Viewpoint Realty Services Inc. (Sydney) Brokerage
Source: NSAR,MLS®#: 202623420 Originating MLS®#: Nova Scotia Association of REALTORS®
Originating MLS®#: Nova Scotia Association of REALTORS®Facts & features
Interior
Bedrooms & bathrooms
- Bedrooms: 3
- Bathrooms: 1
- Full bathrooms: 1
Bedroom
- Level: Second
- Area: 103.83
- Dimensions: 7.42 x 14
Bedroom 1
- Level: Second
- Area: 98.64
- Dimensions: 8.83 x 11.17
Bedroom 2
- Level: Second
- Area: 98.64
- Dimensions: 8.83 x 11.17
Bathroom
- Level: Second
- Area: 41.63
- Dimensions: 6.17 x 6.75
Kitchen
- Level: Main
- Area: 153.33
- Dimensions: 16 x 9.58
Living room
- Level: Main
- Area: 137.22
- Dimensions: 8.67 x 15.83
Office
- Level: Main
- Area: 88.33
- Dimensions: 8.83 x 10
Heating
- Forced Air
Appliances
- Included: Electric Range, Washer/Dryer, Refrigerator
Features
- High Speed Internet
- Flooring: Laminate, Vinyl
- Basement: Full,Unfinished
Interior area
- Total structure area: 1,040
- Total interior livable area: 1,040 sqft
- Finished area above ground: 1,040
Property
Parking
- Parking features: No Garage, Paved
Features
- Levels: One and One Half
- Stories: 1
- Patio & porch: Deck, Patio
- Pool features: In Ground
- Fencing: Fenced
Lot
- Size: 4,499 Square Feet
- Features: Landscaped, Under 0.5 Acres, Near Public Transit
Details
- Additional structures: Shed(s)
- Parcel number: 15099260
- Zoning: RU1
- Other equipment: No Rental Equipment
Construction
Type & style
- Home type: SingleFamily
- Property subtype: Single Family Residence
Materials
- Vinyl Siding
- Roof: Asphalt
Condition
- New construction: No
- Year built: 1947
Utilities & green energy
- Gas: Oil
- Sewer: Municipal
- Water: Municipal
- Utilities for property: Cable Connected, Electricity Connected, Phone Connected
Community & HOA
Community
- Features: Park, Playground, Recreation Center, School Bus Service, Shopping
Location
- Region: Sydney
Financial & listing details
- Price per square foot: C$197/sqft
- Tax assessed value: C$75,900
- Price range: C$205K - C$205K
- Date on market: 9/16/2026
- Ownership: Freehold
- Electric utility on property: Yes
Price history
| Date | Event | Price |
|---|---|---|
| 10/8/2026 | Listed for sale | C$205,000C$197/sqft |
Source:  NSAR #202623420 Report a problem NSAR #202623420 Report a problem | ||
| 9/30/2026 | Contingent | C$205,000C$197/sqft |
Source: NSAR #202623420 Report a problem | ||
| 9/24/2026 | Price change | C$205,000-10.5%C$197/sqft |
Source: NSAR #202623420 Report a problem | ||
| 9/16/2026 | Listed for sale | C$229,000C$220/sqft |
Source: NSAR #202623420 Report a problem | ||
Public tax history
| Year | Property taxes | Tax assessment |
|---|---|---|
| 2019 | -- | C$51,600 |
Climate risks
Neighborhood: B1P
Nearby schools
GreatSchools rating
No schools nearby
We couldn't find any schools near this home.
Schools provided by the listing agent
- Elementary: Brookland Elementary School
- Middle: Sherwood Park Education Centre
- High: Sydney Academy
Source: NSAR. This data may not be complete. We recommend contacting the local school district to confirm school assignments for this home.
Similar homes
- C$214,0003 bd1 ba1.1k sqft173 Cabot St, Sydney, NS B1P 4E4For Sale
 MLS ID #202620711, Darcy MacDonald, 3% Realty Nova Scotia Brokerage. NSAR
 - C$214,9003 bd2 ba1k sqft63 Sutherland St, Cape Breton, NS B1P 2X1For Sale
 MLS ID #202617324, Peter Macgregor, Coldwell Banker Boardwalk Realty Brokerage. NSAR
 - C$199,0003 bd2 ba1k sqft219 Rockdale Ave, Sydney, NS B1P 1Z8For Sale
 MLS ID #202621252, Sondra Lahey, Cape Breton Realty Brokerage. NSAR
 - C$249,0003 bd2 ba1.4k sqft48 Champlain Ave, Sydney, NS B1P 2A9For Sale
 MLS ID #202623694, Darcy MacDonald, 3% Realty Nova Scotia Brokerage. NSAR
