Welcome to 23 Doolans Lane! This newly updated 5 bedroom, 2 bathroom home sits on over 3 acres of land. Walking through the front door you will find a living room, bedroom, large kitchen and dining area with laundry as well as a 3-PC bathroom for convenience. There is an enclosed sunroom off of the kitchen area which offers great additional living space. Ascending the stairs you will find four bedrooms, and a second 3-PC bathroom. The home has been completely renovated inside with the addition of new insulation, electrical has been completely upgraded with a new panel and meter, all electric heat throughout, new vinyl windows and vinyl siding. Both bathrooms have been newly updated. Every wall has been freshly painted and there is new flooring throughout most of the home. Located on a quiet residential road with plenty of space for gardening or creating a hobby farm, this home is just waiting for you to make it your own! This property is also just a short walk to Cape Breton University and only a few kms from Downtown Sydney. Excellent opportunity for a Great Family Home or Rental Property!
For sale
C$249,000
23 Doolans Ln, Cape Breton, NS B1M 1A4
5beds
1,554sqft
Single Family Residence
Built in ----
3.16 Acres Lot
$-- Zestimate®
C$160/sqft
C$-- HOA
What's special
New insulationAll electric heat throughoutNew vinyl windowsVinyl sidingQuiet residential road
- 13 hours |
- 13 |
- 0 |
Zillow last checked:
Listing updated:
Listed by:
Jana Dicks,
Coldwell Banker Boardwalk Realty Brokerage
Source: NSAR,MLS®#: 202620200 Originating MLS®#: Nova Scotia Association of REALTORS®
Originating MLS®#: Nova Scotia Association of REALTORS®Facts & features
Interior
Bedrooms & bathrooms
- Bedrooms: 5
- Bathrooms: 2
- Full bathrooms: 2
- Main level bathrooms: 1
- Main level bedrooms: 1
Bedroom
- Level: Second
Bedroom 1
- Level: Second
- Length: 11
Bedroom 2
- Level: Second
- Area: 114.56
- Dimensions: 11.75 x 9.75
Bedroom 3
- Level: Second
- Area: 133.34
- Dimensions: 17.58 x 7.58
Bathroom
- Level: Main
- Area: 37.7
- Dimensions: 7.42 x 5.08
Bathroom 1
- Level: Second
Kitchen
- Level: Main
- Area: 206.83
- Dimensions: 17 x 12.17
Living room
- Level: Main
Heating
- Baseboard
Appliances
- Included: Stove, Dryer, Washer, Refrigerator
Features
- High Speed Internet, Master Downstairs
- Flooring: Laminate, Tile
- Basement: Crawl Space
Interior area
- Total structure area: 1,554
- Total interior livable area: 1,554 sqft
- Finished area above ground: 1,554
Property
Parking
- Parking features: No Garage, Paved
- Has uncovered spaces: Yes
- Details: Parking Details(Paved Driveway)
Features
- Levels: One and One Half
- Stories: 1
Lot
- Size: 3.16 Acres
- Features: Partially Cleared, Partial Landscaped, Wooded, 3 to 9.99 Acres, Near Public Transit
Details
- Additional structures: Shed(s)
- Parcel number: 15903859
- Zoning: RU
- Other equipment: No Rental Equipment
Construction
Type & style
- Home type: SingleFamily
- Property subtype: Single Family Residence
Materials
- Vinyl Siding
- Foundation: Perimeter Wall, Stone
- Roof: Asphalt
Condition
- New construction: No
Utilities & green energy
- Sewer: Septic Tank
- Water: Well
- Utilities for property: Cable Connected, Electricity Connected, Phone Connected, Electric
Community & HOA
Community
- Features: Golf, Place of Worship, School Bus Service, Shopping
Location
- Region: Cape Breton
Financial & listing details
- Price per square foot: C$160/sqft
- Tax assessed value: C$146,000
- Price range: C$249K - C$249K
- Date on market: 8/10/2026
- Inclusions: Fridge, Stove, Washer, Dryer
- Ownership: Freehold
- Electric utility on property: Yes
Price history
| Date | Event | Price |
|---|---|---|
| 8/10/2026 | Listed for sale | C$249,000C$160/sqft |
Source:  NSAR #202620200 Report a problem NSAR #202620200 Report a problem | ||
Public tax history
Tax history is unavailable.
Climate risks
Neighborhood: B1M
Nearby schools
GreatSchools rating
No schools nearby
We couldn't find any schools near this home.
- C$559,0003 bd2 ba2.3k sqft58 Erinmore Dr, Cape Breton, NS B1M1A7For Sale

- C$250,0002 bd1 ba954 sqft660 Grand Lake Rd, Cape Breton Sydney, NS B1P5T6For Sale
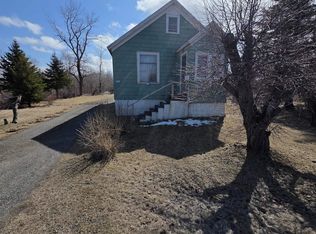
- C$32,9002 bd1 ba960 sqft611 Grand Lake Rd, Sydney, NS B1P5T3Off Market
- C$137,2006 bd2 ba1.8k sqft3 Macguire Dr, Sydney, NS B1P3E2Off Market
- C$150,5003 bd1 ba1.1k sqft34 University Ave, Sydney, NS B1M1A6Off Market
- C$75,0000.66 acres897 Lingan Rd, Cape Breton, NS B1N3G9Lot/Land
- C$310,8003 bd2 ba1.6k sqft1292 Upper Prince St, Sydney, NS B1P5P8Off Market
- C$152,1003 bd1 ba1.1k sqft1168 Upper Prince St, Sydney, NS B1P5P6Off Market
Similar homes
- C$259,0003 bd3 ba2.1k sqft1400 Grand Lake Rd, Cape Breton, NS B1M 1A1For Sale
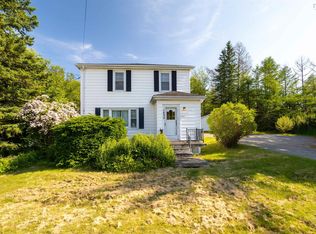 MLS ID #202617678, Jennifer Foley, 3% Realty Nova Scotia Brokerage. NSAR
 - C$225,0006 bd2 ba2k sqft341 Townsend St, Sydney, NS B1P 5G1For Sale
 MLS ID #202619927, Ashley Crane, Dockside Realty Brokerage. NSAR
 - C$259,9006 bd2 ba1.7k sqft151 Gray St, Sydney, NS B1P 4L3For Sale
 MLS ID #202619687, Ryan O'Donnell, RE/MAX Park Place Inc. Brokerage. NSAR
 - C$249,9002 bd1 ba1.1k sqft1843 Sydney Rd, Cape Breton, NS B1M 1A3For Sale
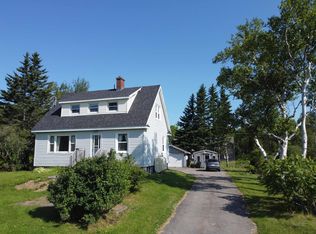 MLS ID #202618668, Debbie Campbell, Royal LePage Anchor Realty Brokerage. NSAR
 - C$275,0004 bd1 ba1.2k sqft176 Argyle St, Sydney, NS B1S 2V7For SaleMLS ID #202619771, Sahil Sethi, Keller Williams Select Realty Brokerage. NSAR
- C$214,9002 bd2 ba1.5k sqft652 Shore Rd, Sydney Mines, NS B1V 1A1For SaleMLS ID #202620069, Dave Ivey, Royal Lepage Anchor Realty(North Sydney) Brokerage. NSAR
- C$214,0004 bd2 ba1.3k sqft33 Convent St, Sydney Mines, NS B1V 1J8For SaleMLS ID #202620035, Eric Young, 3% Realty Nova Scotia Brokerage. NSAR
- C$239,0003 bd1 ba1k sqft193 Babcock Dr, Westmount, NS B1R 1N2For SaleMLS ID #202618671, Gail McNeill, Viewpoint Realty Services Inc. (Sydney) Brokerage. NSAR
- C$250,0002 bd1 ba954 sqft660 Grand Lake Rd, Cape Breton Sydney, NS B1P 5T6For SaleMLS ID #202609682, Jennifer Kyte-MacDonald, Keller Williams Select Realty(Sydney,Townsend St.) Brokerage. NSAR
- C$239,0003 bd1 ba1.2k sqft2345 State Highway 239, Pt Edward, NS B2A 4R3For SaleMLS ID #202615053, Jennifer Kyte-MacDonald, Keller Williams Select Realty(Sydney,Townsend St.) Brokerage. NSAR
- C$239,9003 bd2 ba1.3k sqft683 Mahon St, New Waterford, NS B1H 3K6For SaleMLS ID #202619322, Debbie Campbell, Royal LePage Anchor Realty Brokerage. NSAR
- C$249,0003 bd2 ba1.1k sqft437 Cabot St, Cape Breton, NS B1P 4G8For SaleMLS ID #202616152, Darcy MacDonald, 3% Realty Nova Scotia Brokerage. NSAR
- C$224,5003 bd2 ba1.5k sqft272 King Edward St, Glace Bay, NS B1A 3W1For SaleMLS ID #202620056, Steven MacNeil, Century 21 Optimum Realty Brokerage. NSAR
- C$229,9005 bd-- ba1.2k sqft47 Rotary Dr, Sydney, NS B1P 4S3For SaleMLS ID #202619719, Desneiges Campbell, RE/MAX Park Place Inc. Brokerage. NSAR
- C$259,0003 bd1 ba1.2k sqft5354 Union Hwy, Cape Breton, NS B1H 1B2For SaleMLS ID #202618682, Natasha Sinclair, RE/MAX Park Place Inc. Brokerage. NSAR
- C$275,0003 bd1 ba1.3k sqft2339 New Waterford Hwy, South Bar, NS B1N 3J1For SaleMLS ID #202619569, Eric Young, 3% Realty Nova Scotia Brokerage. NSAR
- C$275,0004 bd3 ba896 sqft1600 Lingan Rd, Cape Breton, NS B1H 4X6For SaleMLS ID #202614364, Jim Saunders, RE/MAX Park Place Inc. Brokerage. NSAR
- C$259,0003 bd2 ba1.5k sqft376 Townsend St, Sydney, NS B1P 5G4For SaleMLS ID #202618466, Alan MacDonald, Keller Williams Select Realty(Sydney,Townsend St.) Brokerage. NSAR
- C$269,0002 bd1 ba1k sqft5482 Union Hwy, Cape Breton, NS B1H 1B2For SaleMLS ID #202613079, Vince Grittani, Cape Breton Realty Brokerage. NSAR
- C$229,0003 bd2 ba912 sqft7 Cartwright St, North Sydney, NS B2A 3G7For SaleMLS ID #202619800, Cheryl Vickers, EXP Realty of Canada Inc. Brokerage. NSAR
