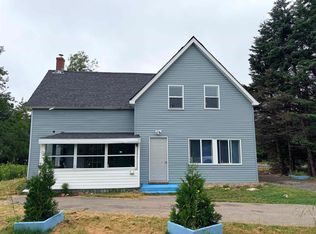
SFormer Horse Farm on 1.9 Acres with Converted Barn/Garage Set on approximately 1.9 acres in River Ryan, this charming bungalow was once part of a former horse farm and offers space, privacy, and plenty of potential. The home features 2 bedrooms, 1 bath, a bright living room, kitchen, rear mudroom, municipal water, septic, oil forced-air heat, and a practical single-level layout. The current laundry room was formerly a third bedroom and could be easily converted back, giving buyers added flexibility for family, guests, or home office use. A standout feature is the former horse barn, now converted into a wired detached garage with loft space — ideal for storage, workshop use, studio space, or possible future conversion into an additional living unit, subject to municipal approvals. Outside, the property offers plenty of parking, a gravel driveway, rear deck, shed, partially cleared and treed land, and a back pasture area that still reflects its horse-farm roots. Vacant and available for quick possession, this is a great opportunity for buyers looking for a rural-style property with flexible outbuilding space and room to make it their own.
For sale
C$269,000
5482 Union Hwy, Cape Breton, NS B1H 1B2
2beds
1,080sqft
Single Family Residence
Built in ----
1.91 Acres Lot
$-- Zestimate®
C$249/sqft
C$-- HOA
What's special
Charming bungalowRear mudroomSingle-level layoutLoft spacePlenty of parkingGravel drivewayRear deck
- 71 days |
- 55 |
- 3 |
Zillow last checked:
Listing updated:
Listed by:
Vince Grittani,
Cape Breton Realty Brokerage
Source: NSAR,MLS®#: 202613079 Originating MLS®#: Nova Scotia Association of REALTORS®
Originating MLS®#: Nova Scotia Association of REALTORS®Facts & features
Interior
Bedrooms & bathrooms
- Bedrooms: 2
- Bathrooms: 1
- Full bathrooms: 1
- Main level bathrooms: 1
- Main level bedrooms: 2
Bedroom
- Level: Main
- Area: 110
- Dimensions: 10 x 11
Bedroom 1
- Level: Main
- Area: 104.5
- Dimensions: 9.5 x 11
Bathroom
- Level: Main
- Area: 38.75
- Dimensions: 7.75 x 5
Living room
- Level: Main
- Area: 2085.42
- Dimensions: 11.92 x 175
Heating
- Forced Air, Furnace
Appliances
- Included: Electric Range, Dryer, Washer, Refrigerator
- Laundry: Laundry Room
Features
- High Speed Internet
- Flooring: Hardwood, Laminate, Linoleum
- Basement: Unfinished
Interior area
- Total structure area: 1,080
- Total interior livable area: 1,080 sqft
- Finished area above ground: 1,080
Property
Parking
- Total spaces: 2
- Parking features: Detached, Double, Gravel
- Garage spaces: 2
- Details: Parking Details(Plenty), Garage Details(20x25' Wired Converted Horse Barn)
Features
- Levels: One and One Half
- Stories: 1
Lot
- Size: 1.91 Acres
- Features: Partially Cleared, Wooded, 1 to 2.99 Acres, Near Public Transit
Details
- Additional structures: Shed(s)
- Parcel number: 15276272
- Zoning: RES - D Zo
- Other equipment: No Rental Equipment
Construction
Type & style
- Home type: SingleFamily
- Property subtype: Single Family Residence
Materials
- Vinyl Siding
- Roof: Asphalt
Condition
- New construction: No
Utilities & green energy
- Gas: Oil
- Sewer: Septic Tank
- Water: Municipal
- Utilities for property: Cable Connected, Electricity Connected, Other
Community & HOA
Community
- Features: Park, Playground, School Bus Service, Marina
Location
- Region: Cape Breton
Financial & listing details
- Price per square foot: C$249/sqft
- Price range: C$269K - C$269K
- Date on market: 6/3/2026
- Inclusions: Stove, Frideg, Washer, Dryer
- Ownership: Freehold
- Electric utility on property: Yes
Price history
| Date | Event | Price |
|---|---|---|
| 6/3/2026 | Listed for sale | C$269,000C$249/sqft |
Source:  NSAR #202613079 Report a problem NSAR #202613079 Report a problem | ||
Public tax history
Tax history is unavailable.
Climate risks
Neighborhood: B1H
Nearby schools
GreatSchools rating
No schools nearby
We couldn't find any schools near this home.
- C$107,7004 bd1 ba1.3k sqft5482 Union Hwy, River Ryan, NS B1H1B2Off Market
- C$129,5004 bd2 ba1.5k sqft5472 Union Hwy, River Ryan, NS B1H1B2Off Market
- C$125,6004 bd2 ba1k sqft5461 Union Hwy, River Ryan, NS B1H1B5Off Market
- C$106,7003 bd1 ba1.1k sqft5399 Union Hwy, River Ryan, NS B1H1B5Off Market
- C$69,4002 bd1 ba664 sqft5397 Union Hwy, River Ryan, NS B1H1B5Off Market
- C$73,7003 bd1 ba936 sqft2 School St, River Ryan, NS B1H3X2Off Market
- C$100,8002 bd1 ba1.3k sqft5440 Union Hwy, River Ryan, NS B1H1B2Off Market
- C$84,8003 bd1 ba910 sqft4 School St, River Ryan, NS B1H3X2Off Market
Similar homes
- C$259,9003 bd1 ba960 sqft45 King St, Scotchtown, NS B1H 1C7For Sale
 MLS ID #202619075, Debbie Campbell, Royal LePage Anchor Realty Brokerage. NSAR
 - C$239,9003 bd2 ba1.3k sqft683 Mahon St, New Waterford, NS B1H 3K6For Sale
 MLS ID #202619322, Debbie Campbell, Royal LePage Anchor Realty Brokerage. NSAR
 - C$249,0005 bd2 ba1.5k sqft23 Doolans Ln, Cape Breton, NS B1M 1A4For Sale
 MLS ID #202620200, Jana Dicks, Coldwell Banker Boardwalk Realty Brokerage. NSAR
 - C$275,0004 bd3 ba896 sqft1600 Lingan Rd, Cape Breton, NS B1H 4X6For Sale
 MLS ID #202614364, Jim Saunders, RE/MAX Park Place Inc. Brokerage. NSAR
 - C$199,0003 bd1 ba1.4k sqft626 Saint Joseph St, New Waterford, NS B1H 4G6For SaleMLS ID #202620380, Sammi Li, RE/MAX Park Place Inc. Brokerage. NSAR
- C$275,0003 bd1 ba1.3k sqft2339 New Waterford Hwy, South Bar, NS B1N 3J1For SaleMLS ID #202619569, Eric Young, 3% Realty Nova Scotia Brokerage. NSAR
- C$249,9003 bd2 ba1.2k sqft19 Oram Dr, Florence, NS B1Y 1M8For SaleMLS ID #202618771, Amanda Viva, RE/MAX Park Place Inc. Brokerage. NSAR
- C$214,9002 bd2 ba1.5k sqft652 Shore Rd, Sydney Mines, NS B1V 1A1For SaleMLS ID #202620069, Dave Ivey, Royal Lepage Anchor Realty(North Sydney) Brokerage. NSAR
- C$239,0003 bd1 ba1.2k sqft2345 State Highway 239, Pt Edward, NS B2A 4R3For SaleMLS ID #202615053, Jennifer Kyte-MacDonald, Keller Williams Select Realty(Sydney,Townsend St.) Brokerage. NSAR
- C$269,0003 bd1 ba1.2k sqft32 Highland St, Glace Bay, NS B1A 2T5For SaleMLS ID #202619050, Stephen Sparrow, Coldwell Banker Boardwalk Realty Brokerage. NSAR
- C$287,0003 bd2 ba1.4k sqft325 Reserve St, Glace Bay, NS B1A 4W8For SaleMLS ID #202609054, Leijsa Wilton, RE/MAX Park Place Inc. Brokerage. NSAR
- C$274,9002 bd1 ba1.5k sqft334 Park Rd, Cape Breton, NS B1Y 1N4For SaleMLS ID #202616260, Jennifer Morrison, Royal LePage Anchor Realty Brokerage. NSAR
- C$255,0004 bd1 ba1k sqft4 Macaulay Ave, Cape Breton, NS B1A 1C9For SaleMLS ID #202614017, Leijsa Wilton, RE/MAX Park Place Inc. Brokerage. NSAR
- C$289,0002 bd2 ba1k sqft28 Pleasant St, Glace Bay, NS B1A 3Z9For SaleMLS ID #202618425, Vince Browner, Keller Williams Select Realty(Sydney,Townsend St.) Brokerage. NSAR
- C$239,0003 bd1 ba1.1k sqft22 Archibald St, Sydney Mines, NS B1V 1G9For SaleMLS ID #202605950, Jenessa MacInnis, RE/MAX Park Place Inc. Brokerage. NSAR
- C$269,9003 bd1 ba1.2k sqft1651 Trout Brook Rd, Albert Bridge, NS B1K 2L2For SaleMLS ID #202617891, Cheryl Vickers, EXP Realty of Canada Inc. Brokerage. NSAR
- C$239,0003 bd1 ba1k sqft193 Babcock Dr, Westmount, NS B1R 1N2For SaleMLS ID #202618671, Gail McNeill, Viewpoint Realty Services Inc. (Sydney) Brokerage. NSAR
- C$260,0003 bd1 ba960 sqft41 Hay St, Cape Breton, NS B1A 5L6For SaleMLS ID #202616755, Lyle MacKinnon, Keller Williams Select Realty(Sydney,Townsend St.) Brokerage. NSAR
- C$249,9002 bd1 ba679 sqft1349 Georges River Rd, Georges River, NS B1Y 3J7For SaleMLS ID #202613156, Amanda Viva, RE/MAX Park Place Inc. Brokerage. NSAR
- C$250,0002 bd1 ba954 sqft660 Grand Lake Rd, Cape Breton Sydney, NS B1P 5T6For SaleMLS ID #202609682, Jennifer Kyte-MacDonald, Keller Williams Select Realty(Sydney,Townsend St.) Brokerage. NSAR
