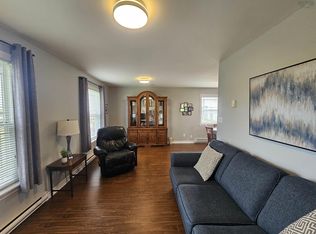
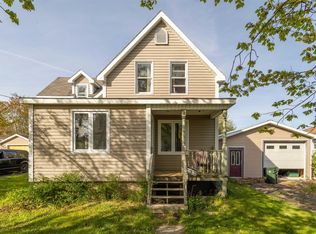
Welcome to 41 Hay Street: Coastal Living in the Heart of Table Head. Discover the true meaning of community at 41 Hay Street. Nestled in the sought-after enclave of Table Head in Glace Bay, this home offers more than just a place to live, it offers a lifestyle. Table Head is known for its incredibly tight-knit spirit, where neighbours truly feel like family and take care of one another. Experience the beauty of coastal living every single day. Located just three doors down from the ocean, you can step out your front door to breathe in the salt air and enjoy spectacular, ocean views. Whether it’s your morning coffee or an evening sunset, the front step offers the perfect front-row seat to the Atlantic. This well-maintained, move-in-ready home offers 3 bedrooms and 1 bath, making it an ideal choice for families or anyone looking to enjoy the peace of coastal life. The home has been meticulously kept and features significant upgrades, including a forced-air furnace, an efficient heat pump for year-round comfort, and a newer hot water tank. The roof was updated 10 years ago, providing lasting peace of mind. Need room to grow? The full, undeveloped basement is a blank canvas awaiting your vision. With plumbing already roughed in for a future bathroom, this space offers incredible potential to expand your living area, add a rec room, or build out that second bath exactly how you want it. Don’t miss this opportunity to join one of the friendliest communities in Cape Breton. Schedule your private viewing today and see for yourself why 41 Hay Street is the place you’ll want to call home.
For sale
C$249,000
41 Hay St, Cape Breton, NS B1A 5L6
3beds
960sqft
Single Family Residence
Built in 1976
6,581 Square Feet Lot
$-- Zestimate®
C$259/sqft
C$-- HOA
What's special
Well-maintained move-in-ready homeForced-air furnaceNewer hot water tankFull undeveloped basement
- 110 days
- 31
- 2
Zillow last checked:
Listing updated:
Listed by:
Lyle MacKinnon,
Keller Williams Select Realty(Sydney,Townsend St.) Brokerage,
CRT Marquis,
Keller Williams Select Realty
Source: NSAR,MLS®#: 202616755 Originating MLS®#: Nova Scotia Association of REALTORS®
Originating MLS®#: Nova Scotia Association of REALTORS®Facts & features
Interior
Bedrooms & bathrooms
- Bedrooms: 3
- Bathrooms: 1
- Full bathrooms: 1
- Main level bathrooms: 1
- Main level bedrooms: 3
Bedroom
- Level: Main
- Area: 115.17
- Dimensions: 12.92 x 8.92
Bedroom 1
- Level: Main
- Area: 78.72
- Dimensions: 9.08 x 8.67
Bedroom 2
- Level: Main
- Area: 98.3
- Dimensions: 12.42 x 7.92
Bathroom
- Level: Main
- Area: 62.67
- Dimensions: 7.92 x 7.92
Kitchen
- Level: Main
- Area: 151.42
- Dimensions: 13.17 x 11.5
Living room
- Level: Main
- Area: 194.08
- Dimensions: 17 x 11.42
Heating
- Forced Air, Furnace, Heat Pump -Ductless
Cooling
- Ductless
Appliances
- Included: Electric Range, Dishwasher, Dryer, Washer, Range Hood, Refrigerator
Features
- High Speed Internet, Master Downstairs
- Flooring: Linoleum
- Basement: Full,Partially Finished
Interior area
- Total structure area: 960
- Total interior livable area: 960 sqft
- Finished area above ground: 960
Property
Parking
- Parking features: No Garage, Gravel
Features
- Patio & porch: Deck
Lot
- Size: 6,581 Square Feet
- Features: Cleared, Landscaped, Under 0.5 Acres
Details
- Parcel number: 15444771
- Zoning: UR2
- Other equipment: No Rental Equipment
Construction
Type & style
- Home type: SingleFamily
- Architectural style: Bungalow
- Property subtype: Single Family Residence
Materials
- Vinyl Siding
- Roof: Asphalt
Condition
- New construction: No
- Year built: 1976
Utilities & green energy
- Gas: Oil
- Sewer: Municipal
- Water: Municipal
- Utilities for property: Cable Connected, Electricity Connected, Electric
Community & HOA
Location
- Region: Cape Breton
Financial & listing details
- Price per square foot: C$259/sqft
- Price range: C$249K - C$249K
- Date on market: 7/7/2026
- Ownership: Freehold
- Electric utility on property: Yes
Price history
| Date | Event | Price |
|---|---|---|
| 9/14/2026 | Price change | C$249,000-4.2%C$259/sqft |
Source:  NSAR #202616755 Report a problem NSAR #202616755 Report a problem | ||
| 7/28/2026 | Price change | C$260,000-6.8%C$271/sqft |
Source: NSAR #202616755 Report a problem | ||
| 7/7/2026 | Listed for sale | C$279,000C$291/sqft |
Source: NSAR #202616755 Report a problem | ||
Public tax history
Tax history is unavailable.
Climate risks
Neighborhood: B1A
Nearby schools
GreatSchools rating
No schools nearby
We couldn't find any schools near this home.
Schools provided by the listing agent
- Elementary: John Bernard Croak V. C. Memorial School
- Middle: Oceanview Education Centre
- High: Glace Bay High School
Source: NSAR. This data may not be complete. We recommend contacting the local school district to confirm school assignments for this home.
Similar homes
- C$249,0003 bd1 ba1.2k sqft32 Highland St, Glace Bay, NS B1A 2T5For Sale
 MLS ID #202619050, Stephen Sparrow, Coldwell Banker Boardwalk Realty Brokerage. NSAR
 - C$229,0003 bd1 ba1k sqft476 Purves St, North Sydney, NS B2A 1E1For Sale
 MLS ID #202626324, Deanna Richardson, W. Black & Son Real Estate Ltd. Brokerage. NSAR
 - C$289,0002 bd2 ba1k sqft28 Pleasant St, Glace Bay, NS B1A 3Z9For Sale
 MLS ID #202618425, Vince Browner, Keller Williams Select Realty(Sydney,Townsend St.) Brokerage. NSAR
 - C$179,0003 bd2 ba1.1k sqft6 Grove St, Cape Breton, NS B1A 3L7For Sale
 MLS ID #202614830, Billy Miller, Keller Williams Select Realty(Sydney,Townsend St.) Brokerage. NSAR
