Welcome to 18 Second Street in Florence! This charming, exceptionally well-maintained home has so much to offer, both inside and out. From the beautifully landscaped grounds to the inviting wraparound covered porch, it's clear how much care and attention has gone into this property over the years. Inside, you'll find a bright eat-in kitchen, comfortable living room and four piece bathroom on the main floor, with three bedrooms upstairs. The home has seen plenty of thoughtful updates over the years including new flooring throughout the upstairs, newer kitchen appliances and a brand new hot water tank. Some of the bigger improvements have also been taken care of, with the roofing shingles and furnace replaced and chimney repointed, all within the last five years. Outside is where the property really shines! The fully fenced yard is beautifully landscaped and features an above ground saltwater pool, installed in 2019 with a new liner in 2026, along with a surrounding deck. The covered wraparound porch and screened in room offer even more space to relax, entertain or simply enjoy the outdoors. A lovely, well-cared for home with plenty of charm and outdoor space to enjoy. Schedule your showing today!
For sale
C$219,900
18 2nd Ave, Florence, NS B1Y 1P7
3beds
648sqft
Single Family Residence
Built in 1937
0.26 Acres Lot
$-- Zestimate®
C$339/sqft
C$-- HOA
What's special
Beautifully landscaped groundsInviting wraparound covered porchBright eat-in kitchenNewer kitchen appliancesFully fenced yardAbove ground saltwater poolSurrounding deck
- 5 days
- 105
- 12
Zillow last checked:
Listing updated:
Listed by:
Laura MacPhail,
Coldwell Banker Boardwalk Realty Brokerage
Source: NSAR,MLS®#: 202627671 Originating MLS®#: Nova Scotia Association of REALTORS®
Facts & features
Interior
Bedrooms & bathrooms
- Bedrooms: 3
- Bathrooms: 1
- Full bathrooms: 1
- Main level bathrooms: 1
Bedroom
- Level: Second
- Area: 115.56
- Dimensions: 13.33 x 8.67
Bedroom 1
- Level: Second
- Area: 90
- Dimensions: 10 x 9
Bathroom
- Level: Main
- Area: 36
- Dimensions: 6 x 6
Kitchen
- Level: Main
Living room
- Level: Main
- Area: 192
- Dimensions: 16 x 12
Heating
- Forced Air, Furnace
Appliances
- Included: Stove, Dishwasher, Dryer, Washer, Refrigerator
Features
- High Speed Internet
- Flooring: Carpet, Laminate
- Basement: Unfinished
Interior area
- Total structure area: 648
- Total interior livable area: 648 sqft
- Finished area above ground: 648
Property
Parking
- Parking features: Carport, Paved
- Has carport: Yes
Features
- Levels: One and One Half
- Stories: 1
- Pool features: Above Ground
- Fencing: Fenced
Lot
- Size: 0.26 Acres
- Features: Cleared, Landscaped, Under 0.5 Acres, Near Public Transit
Details
- Additional structures: Greenhouse, Shed(s)
- Parcel number: 15244478
- Zoning: UR2
- Other equipment: No Rental Equipment
Construction
Type & style
- Home type: SingleFamily
- Property subtype: Single Family Residence
Materials
- Vinyl Siding
- Roof: Asphalt
Condition
- New construction: No
- Year built: 1937
Utilities & green energy
- Gas: Oil
- Sewer: Municipal
- Water: Municipal
- Utilities for property: Cable Connected, Electricity Connected, Phone Connected
Community & HOA
Community
- Features: Golf, Park, Playground, Recreation Center, School Bus Service, Place of Worship, Beach
Location
- Region: Florence
Financial & listing details
- Price per square foot: C$339/sqft
- Price range: C$219.9K - C$219.9K
- Date on market: 11/9/2026
- Inclusions: Appliances
- Ownership: Freehold
- Electric utility on property: Yes
Price history
| Date | Event | Price |
|---|---|---|
| 11/9/2026 | Listed for sale | C$219,900C$339/sqft |
Source:  NSAR #202627671 Report a problem | ||
Public tax history
Tax history is unavailable.
Climate risks
Neighborhood: B1Y
Nearby schools
GreatSchools rating
No schools nearby
We couldn't find any schools near this home.
Similar homes
- C$209,0003 bd2 ba912 sqft7 Cartwright St, North Sydney, NS B2A 3G7For Sale
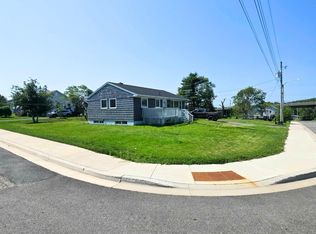 MLS ID #202619800, Cheryl Vickers, EXP Realty of Canada Inc. Brokerage. NSAR
- C$235,0002 bd1 ba679 sqft1349 Georges River Rd, Georges River, NS B1Y 3J7For Sale
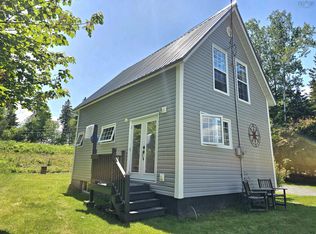 MLS ID #202613156, Amanda Viva, RE/MAX Park Place Inc. Brokerage. NSAR
- C$199,0002 bd1 ba860 sqft11763 Kempt Head Rd, Boularderie Centre, NS B1X 1K6For Sale
 MLS ID #202627660, Eric Young, 3% Realty Nova Scotia Brokerage. NSAR
- C$174,0002 bd2 ba771 sqft15 Oxford Ave, Sydney Mines, NS B1V 2H8For Sale
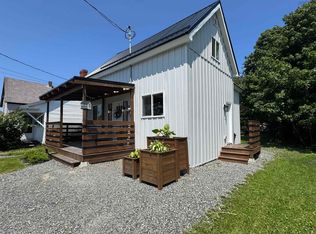 MLS ID #202618665, Sheila O'Neil-McKinnon, VALMAC REALTY LTD. - 16139 Brokerage. NSAR
