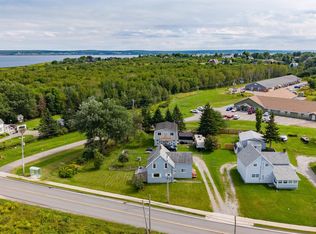
Welcome to this 3-bedroom, 1 full plus half bath in the basement bungalow in a convenient location close to all amenities. This property was previously used as a rental and is being offered as an opportunity for a buyer who is prepared to put in some work and make it their own. The home does need some love and upgrades, but it offers a solid opportunity for someone looking for an affordable home with potential. Some important updates have already been completed, including a newer roof, an approximately 2-year-old oil tank, and plumbing updated this year. The unfinished basement provides additional storage and potential for future development, while the lovely grounds offer space to garden, relax, or enjoy the outdoors with the oversized landscaped lot. The home will require some updating and personal touche, but for the right buyer, it could be a great opportunity to build equity and create a home that suits their needs. Come see it for yourself and decide if this property and its potential are the right fit for you NO utility bill as they were paid by tenant and seller does not have access.
For sale
C$209,000
7 Cartwright St, North Sydney, NS B2A 3G7
3beds
912sqft
Single Family Residence
Built in 1963
8,637 Square Feet Lot
$-- Zestimate®
C$229/sqft
C$-- HOA
What's special
Newer roofLovely groundsOversized landscaped lot
- 64 days
- 30
- 0
Zillow last checked:
Listing updated:
Listed by:
Cheryl Vickers,
EXP Realty of Canada Inc. Brokerage
Source: NSAR,MLS®#: 202619800 Originating MLS®#: Nova Scotia Association of REALTORS®
Originating MLS®#: Nova Scotia Association of REALTORS®Facts & features
Interior
Bedrooms & bathrooms
- Bedrooms: 3
- Bathrooms: 2
- Full bathrooms: 1
- 1/2 bathrooms: 1
- Main level bathrooms: 1
- Main level bedrooms: 3
Bedroom
- Level: Main
- Area: 108.29
- Dimensions: 11.5 x 9.42
Bedroom 1
- Level: Main
- Area: 100.63
- Dimensions: 11.5 x 8.75
Bathroom
- Level: Main
- Area: 35
- Dimensions: 7 x 5
Bathroom 1
- Level: Basement
- Area: 29.17
- Dimensions: 5.83 x 5
Kitchen
- Level: Main
- Area: 130.33
- Dimensions: 11.5 x 11.33
Living room
- Level: Main
- Area: 186.88
- Dimensions: 16.25 x 11.5
Heating
- Forced Air, Furnace
Features
- High Speed Internet, Master Downstairs
- Flooring: Tile, Vinyl
- Basement: Full
Interior area
- Total structure area: 912
- Total interior livable area: 912 sqft
- Finished area above ground: 912
Property
Parking
- Parking features: Paved
- Details: Parking Details(Paved)
Lot
- Size: 8,637 Square Feet
- Features: Landscaped, Under 0.5 Acres, Near Public Transit
Details
- Parcel number: 15033335
- Zoning: UR2
- Other equipment: No Rental Equipment
Construction
Type & style
- Home type: SingleFamily
- Architectural style: Bungalow
- Property subtype: Single Family Residence
Materials
- Roof: Asphalt
Condition
- New construction: No
- Year built: 1963
Utilities & green energy
- Gas: Oil
- Sewer: Municipal
- Water: Municipal
- Utilities for property: Cable Connected, Electricity Connected, Phone Connected
Community & HOA
Community
- Features: Park, Playground, Shopping
Location
- Region: North Sydney
Financial & listing details
- Price per square foot: C$229/sqft
- Tax assessed value: C$82,800
- Price range: C$209K - C$209K
- Date on market: 8/6/2026
- Ownership: Freehold
- Electric utility on property: Yes
Price history
| Date | Event | Price |
|---|---|---|
| 9/17/2026 | Price change | C$209,000-8.7%C$229/sqft |
Source:  NSAR #202619800 Report a problem NSAR #202619800 Report a problem | ||
| 8/6/2026 | Listed for sale | C$229,000C$251/sqft |
Source: NSAR #202619800 Report a problem | ||
Public tax history
| Year | Property taxes | Tax assessment |
|---|---|---|
| 2019 | -- | C$82,800 |
Climate risks
Neighborhood: B2A
Nearby schools
GreatSchools rating
No schools nearby
We couldn't find any schools near this home.
Schools provided by the listing agent
- Elementary: Tompkins Memorial School
- High: Memorial Composite High School
Source: NSAR. This data may not be complete. We recommend contacting the local school district to confirm school assignments for this home.
Similar homes
- C$209,9003 bd2 ba1.3k sqft683 Mahon St, New Waterford, NS B1H 3K6For Sale
 MLS ID #202624868, Debbie Campbell, Royal LePage Anchor Realty Brokerage. NSAR
 - C$239,0003 bd1 ba1.1k sqft22 Archibald St, Sydney Mines, NS B1V 1G9For Sale
 MLS ID #202622049, Jenessa MacInnis, RE/MAX Park Place Inc. Brokerage. NSAR
 - C$195,0004 bd2 ba1.1k sqft9 Stanley St, North Sydney, NS B2A 1S7For Sale
 MLS ID #202619066, Sahil Sethi, Keller Williams Select Realty Brokerage. NSAR
 - C$195,0003 bd2 ba1.1k sqft218 Pitt St, Sydney Mines, NS B1V 1S3For Sale
 MLS ID #202621581, Eric Young, 3% Realty Nova Scotia Brokerage. NSAR
