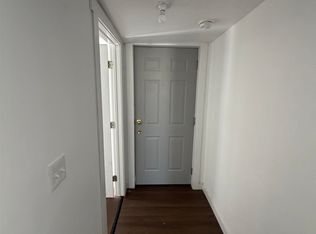
Welcome to 33 Connaught Street in Whitney Pier! This charming 3-bedroom, 2-bathroom home is an excellent opportunity for first-time buyers, growing families, or investors. The main floor features a spacious entry/mudroom, comfortable family room, dining area, functional kitchen, one bedroom, a full bathroom, and convenient main-floor laundry. Upstairs, you'll find two additional bedrooms and a second full bathroom. Outside, enjoy a nice-sized backyard with plenty of room for kids, pets, gardening, or entertaining. Conveniently located close to schools, and local amenities, this affordable property offers great value and potential. Whether you're looking for your first home or a solid investment opportunity, 33 Connaught Street is worth a look.
For sale
C$189,900
33 Connaught St, Cape Breton, NS B1N 2V7
3beds
747sqft
Single Family Residence
Built in ----
3,998 Square Feet Lot
$-- Zestimate®
C$254/sqft
C$-- HOA
What's special
Comfortable family roomDining areaFunctional kitchenMain-floor laundry
- 36 days |
- 128 |
- 4 |
Zillow last checked:
Listing updated:
Listed by:
Koree Burt,
Coldwell Banker Maritime Realty Brokerage
Source: NSAR,MLS®#: 202614628 Originating MLS®#: Nova Scotia Association of REALTORS®
Originating MLS®#: Nova Scotia Association of REALTORS®Facts & features
Interior
Bedrooms & bathrooms
- Bedrooms: 3
- Bathrooms: 2
- Full bathrooms: 2
- Main level bathrooms: 1
- Main level bedrooms: 1
Bedroom
- Level: Main
- Area: 89.42
- Dimensions: 9.25 x 9.67
Bedroom 1
- Level: Second
- Area: 121.9
- Dimensions: 11.17 x 10.92
Bedroom 2
- Level: Second
- Area: 98.94
- Dimensions: 11.42 x 8.67
Bathroom
- Level: Main
- Area: 47.02
- Dimensions: 9.25 x 5.08
Bathroom 1
- Level: Second
- Area: 34.22
- Dimensions: 6.42 x 5.33
Dining room
- Level: Main
- Area: 89.42
- Dimensions: 9.25 x 9.67
Family room
- Level: Main
- Area: 51
- Dimensions: 8.5 x 6
Kitchen
- Level: Main
- Area: 157.65
- Dimensions: 13.42 x 11.75
Living room
- Level: Main
- Area: 118.4
- Dimensions: 9.17 x 12.92
Heating
- Forced Air, Furnace
Appliances
- Laundry: Laundry Room
Features
- High Speed Internet, Master Downstairs
- Flooring: Laminate
- Basement: Full,Unfinished
Interior area
- Total structure area: 747
- Total interior livable area: 747 sqft
- Finished area above ground: 747
Property
Features
- Levels: One and One Half
- Stories: 1
Lot
- Size: 3,998 Square Feet
- Features: Under 0.5 Acres
Details
- Parcel number: 15158421
- Zoning: RUD - RESIDENTIAL URBAN D ZONE
- Other equipment: No Rental Equipment
Construction
Type & style
- Home type: SingleFamily
- Property subtype: Single Family Residence
Materials
- Roof: Asphalt
Condition
- New construction: No
Utilities & green energy
- Gas: Oil
- Sewer: Municipal
- Water: Municipal
- Utilities for property: Cable Connected, Electricity Connected, Phone Connected
Community & HOA
Location
- Region: Cape Breton
Financial & listing details
- Price per square foot: C$254/sqft
- Price range: C$189.9K - C$189.9K
- Date on market: 6/17/2026
- Inclusions: All Appliances
- Exclusions: Tenants Belongings
- Ownership: Freehold
- Electric utility on property: Yes
Koree Burt
Koree Burt
(902) 802-7739
By pressing Contact Agent, you agree that the real estate professional identified above may call/text you about your search, which may involve use of automated means and pre-recorded/artificial voices. You don't need to consent as a condition of buying any property, goods, or services. Message/data rates may apply. You also agree to our Terms of Use. Zillow does not endorse any real estate professionals. We may share information about your recent and future site activity with your agent to help them understand what you're looking for in a home.
Price history
| Date | Event | Price |
|---|---|---|
| 7/23/2026 | Price change | C$189,900-5%C$254/sqft |
Source:  NSAR #202614628 Report a problem NSAR #202614628 Report a problem | ||
| 6/17/2026 | Listed for sale | C$199,900C$268/sqft |
Source: NSAR #202614628 Report a problem | ||
Public tax history
Tax history is unavailable.
Climate risks
Neighborhood: B1N
Nearby schools
GreatSchools rating
No schools nearby
We couldn't find any schools near this home.
- C$50,5003 bd1 ba809 sqft33 Connaught St, Sydney, NS B1N2V7Off Market
- C$89,6003 bd2 ba1.4k sqft31 Connaught St, Sydney, NS B1N2V7Off Market
- C$85,4003 bd1 ba1.2k sqft41 Connaught St, Sydney, NS B1N2V7Off Market
- C$81,6004 bd1 ba1k sqft29 Connaught St, Sydney, NS B1N2V7Off Market
- C$66,0002 bd1 ba720 sqft34 Connaught St, Sydney, NS B1N2V8Off Market
- C$83,4002 bd2 ba1.2k sqft42 Connaught St, Sydney, NS B1N2V8Off Market
- C$56,0002 bd1 ba910 sqft30 Connaught St, Sydney, NS B1N2V8Off Market
- C$64,0003 bd1 ba1.3k sqft57 Connaught St, Sydney, NS B1N2V7Off Market
Similar homes
- C$199,0004 bd2 ba1k sqft56 Welton St, Cape Breton, NS B1P 5R2For Sale
 MLS ID #202616110, Sheila O'Neil-McKinnon, VALMAC REALTY LTD. - 16139 Brokerage. NSAR
 - C$175,0004 bd2 ba1.1k sqft119 Victoria Rd, Sydney, NS B1P 2V5For Sale
 MLS ID #202617031, Yogesh Mehta, Keller Williams Select Realty Brokerage. NSAR
 - C$229,9003 bd2 ba1k sqft63 Sutherland St, Cape Breton, NS B1P 2X1For Sale
 MLS ID #202617324, Peter Macgregor, Coldwell Banker Boardwalk Realty Brokerage. NSAR
 - C$199,0003 bd2 ba1k sqft219 Rockdale Ave, Sydney, NS B1P 1Z8For Sale
 MLS ID #202520397, Sondra Lahey, Cape Breton Realty Brokerage. NSAR
 - C$213,0003 bd2 ba930 sqft123 Lorne St, Sydney, NS B1P 4H3For SaleMLS ID #202607726, YU LIU, Royal LePage Atlantic Brokerage. NSAR
- C$189,0003 bd1 ba975 sqft3515 Bay Ave, Cape Breton, NS B1H 2P2For SaleMLS ID #202616088, Billy Miller, Keller Williams Select Realty(Sydney,Townsend St.) Brokerage. NSAR
- C$219,0002 bd-- ba1k sqft102 Henry St #100, Cape Breton, NS B1N 2H3For SaleMLS ID #202615587, Jim Saunders, RE/MAX Park Place Inc. Brokerage. NSAR
- C$189,9003 bd2 ba1.1k sqft4603 Gabarus Hwy, Big Ridge, NS B1K 1Y1For SaleMLS ID #202611358, Laura MacPhail, Coldwell Banker Boardwalk Realty Brokerage. NSAR
- C$215,0003 bd3 ba1.1k sqft111 Atlantic St, Cape Breton, NS B1V 1Y7For SaleMLS ID #202613538, Valerie MacDougall, VALMAC REALTY LTD. - 16139 Brokerage. NSAR
- C$149,0002 bd1 ba624 sqft638 Alexandra St, Cape Breton, NS B1S 2G8For SaleMLS ID #202616928, Eric Young, 3% Realty Nova Scotia Brokerage. NSAR
- C$149,9003 bd2 ba1k sqft26 Windsor Ave, Sydney Mines, NS B1V 2J7For SaleMLS ID #202605199, Amanda Viva, RE/MAX Park Place Inc. Brokerage. NSAR
- C$179,0003 bd-- ba621 sqft1017 George St, Sydney, NS B1P 1M5For SaleMLS ID #202608836, Heather Grant, Coldwell Banker Boardwalk Realty Brokerage. NSAR
- C$164,0002 bd1 ba619 sqft1284 George St, Mira Road, NS B1P 1N2For SaleMLS ID #202525965, Darcy MacDonald, 3% Realty Nova Scotia Brokerage. NSAR
- C$157,5003 bd1 ba938 sqft3362 Emerald St, Cape Breton, NS B1H 1H6For SaleMLS ID #202609059, Jesse Denton, Viewpoint Realty Services Inc. (Sydney) Brokerage. NSAR
- C$164,9002 bd2 ba930 sqft73 Reserve St, Cape Breton, NS B1A 4W3For SaleMLS ID #202615691, Steven Smith, Viewpoint Realty Services Inc. (Sydney) Brokerage. NSAR
- C$139,0002 bd2 ba877 sqft57 Fraser Ave, Cape Breton, NS B1V 2C2For SaleMLS ID #202616476, Hugh MacKinnon, VALMAC REALTY LTD. - 16139 Brokerage. NSAR
- C$210,0002 bd1 ba1k sqft24 Highland St #B1a-2t5, Cape Breton, NS B1A 2T5For SaleMLS ID #202613124, Keith Buckland, RE/MAX Park Place Inc. Brokerage. NSAR
- C$239,9002 bd1 ba1k sqft654 Mahon St, Cape Breton, NS B1H 3K3For SaleMLS ID #202612355, Debbie Campbell, Royal LePage Anchor Realty Brokerage. NSAR
- C$249,9002 bd1 ba679 sqft1349 Georges River Rd, Georges River, NS B1Y 3J7For SaleMLS ID #202613156, Amanda Viva, RE/MAX Park Place Inc. Brokerage. NSAR
- C$149,5002 bd1 ba961 sqft3479 Plummer Ave, Cape Breton, NS B1H 4W4For SaleMLS ID #202617474, Shirley Leadbeater, Coldwell Banker Boardwalk Realty Brokerage. NSAR
