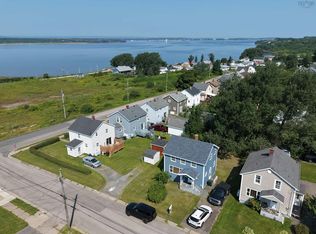
Welcome to 100 & 102 Henry Street in Whitney Pier. This charming duplex presents an excellent investment opportunity with both units already rented and generating rental income from day one. Whether you’re an experienced investor looking to expand your portfolio or someone entering the rental market for the first time, this property offers immediate potential. Each unit features a comfortable one-bedroom layout with generously sized living and bedroom spaces designed for practical, everyday living. Both units also include the convenience of main-floor washer and dryer access and offer easy one-level living. Ideally located just minutes from Sydney and close to local parks, shopping, and everyday amenities, this property appeals to a wide range of tenants, including seniors, students, and working professionals looking for convenience and accessibility. Don’t miss your chance to add a solid income-producing property in Whitney Pier to your portfolio.
For sale
C$219,000
102 Henry St #100, Cape Breton, NS B1N 2H3
2beds
--baths
1,047sqft
Duplex
Built in ----
-- sqft lot
$-- Zestimate®
C$209/sqft
C$-- HOA
What's special
Comfortable one-bedroom layoutEasy one-level living
- 42 days |
- 56 |
- 1 |
Zillow last checked:
Listing updated:
Listed by:
Jim Saunders,
RE/MAX Park Place Inc. Brokerage
Source: NSAR,MLS®#: 202615587 Originating MLS®#: Nova Scotia Association of REALTORS®
Originating MLS®#: Nova Scotia Association of REALTORS®Facts & features
Interior
Bedrooms & bathrooms
- Bedrooms: 2
Heating
- Baseboard
Appliances
- Included: Range, Dryer, Washer, Refrigerator, Stove
Features
- Flooring: Laminate, Linoleum
- Basement: Full,Unfinished,Walk-Out Access
Interior area
- Total structure area: 1,047
- Total interior livable area: 1,047 sqft
Property
Parking
- Total spaces: 2
- Parking features: Double, Paved
Features
- Stories: 1
Lot
- Size: 3,994 Square Feet
- Features: Under 0.5 Acres, Near Public Transit
Details
- Parcel number: 15139280
- Zoning: MUC
- Other equipment: No Rental Equipment
Construction
Type & style
- Home type: MultiFamily
- Property subtype: Duplex
Materials
- Vinyl Siding
- Foundation: Concrete Perimeter
- Roof: Asphalt
Utilities & green energy
- Sewer: Municipal
- Water: Municipal
- Utilities for property: Electricity Connected
Community & HOA
Community
- Features: Park, Playground, Recreation Center, School Bus Service, Shopping, Place of Worship
Location
- Region: Cape Breton
Financial & listing details
- Price per square foot: C$209/sqft
- Price range: C$219K - C$219K
- Date on market: 6/25/2026
- Ownership: Freehold
- Electric utility on property: Yes
J
Jim Saunders
(902) 317-3629
By pressing Contact Agent, you agree that the real estate professional identified above may call/text you about your search, which may involve use of automated means and pre-recorded/artificial voices. You don't need to consent as a condition of buying any property, goods, or services. Message/data rates may apply. You also agree to our Terms of Use. Zillow does not endorse any real estate professionals. We may share information about your recent and future site activity with your agent to help them understand what you're looking for in a home.
Price history
| Date | Event | Price |
|---|---|---|
| 6/25/2026 | Listed for sale | C$219,000C$209/sqft |
Source:  NSAR #202615587 Report a problem NSAR #202615587 Report a problem | ||
Public tax history
Tax history is unavailable.
Climate risks
Neighborhood: B1N
Nearby schools
GreatSchools rating
No schools nearby
We couldn't find any schools near this home.
Schools provided by the listing agent
- Elementary: Harbourside Elementary School
- Middle: Whitney Pier Memorial Junior High School
- High: Sydney Academy
Source: NSAR. This data may not be complete. We recommend contacting the local school district to confirm school assignments for this home.
- C$55,4004 bd2 ba1k sqft102 Henry St, Sydney, NS B1N2H3Off Market
- C$64,8003 bd1 ba1.2k sqft112 Henry St, Sydney, NS B1N2H3Off Market
- C$52,7004 bd1 ba1.5k sqft99 Henry St, Sydney, NS B1N2H2Off Market
- C$174,3003 bd2 ba2.1k sqft38 Summitt St, Sydney, NS B1N0A5Off Market
- C$43,5004 bd1 ba1k sqft105 Henry St, Sydney, NS B1N2H2Off Market
- C$85,6004 bd1 ba1.5k sqft67 Mount Pleasant St, Sydney, NS B1N2G2Off Market
- C$57,0004 bd1 ba1.1k sqft116 Henry St, Sydney, NS B1N2H3Off Market
- C$66,4003 bd1 ba1.3k sqft93 Henry St, Sydney, NS B1N2H1Off Market
Similar homes
- C$229,9005 bd-- ba1.2k sqft47 Rotary Dr, Sydney, NS B1P 4S3For Sale
 MLS ID #202619719, Desneiges Campbell, RE/MAX Park Place Inc. Brokerage. NSAR
 - C$210,0003 bd1 ba1.2k sqft73 Taylor St, Cape Breton, NS B1N 2W5For Sale
 MLS ID #202615479, Jennifer Kyte-MacDonald, Keller Williams Select Realty(Sydney,Townsend St.) Brokerage. NSAR
 - C$224,0003 bd1 ba897 sqft33 Richmond St, Sydney, NS B1P 2V1For Sale
 MLS ID #202619153, Darcy MacDonald, 3% Realty Nova Scotia Brokerage. NSAR
 - C$239,0003 bd1 ba1k sqft193 Babcock Dr, Westmount, NS B1R 1N2For Sale
 MLS ID #202618671, Gail McNeill, Viewpoint Realty Services Inc. (Sydney) Brokerage. NSAR
 - C$229,0003 bd1 ba1.1k sqft53 East St, Sydney, NS B1N 1S7For SaleMLS ID #202529288, Lyle MacKinnon, Keller Williams Select Realty(Sydney,Townsend St.) Brokerage. NSAR
- C$213,0003 bd2 ba930 sqft123 Lorne St, Sydney, NS B1P 4H3For SaleMLS ID #202607726, YU LIU, Royal LePage Atlantic Brokerage. NSAR
- C$189,9003 bd2 ba747 sqft33 Connaught St, Cape Breton, NS B1N 2V7For SaleMLS ID #202614628, Koree Burt, Coldwell Banker Maritime Realty Brokerage. NSAR
- C$249,0003 bd2 ba1.1k sqft437 Cabot St, Cape Breton, NS B1P 4G8For SaleMLS ID #202616152, Darcy MacDonald, 3% Realty Nova Scotia Brokerage. NSAR
- C$239,0003 bd1 ba1.2k sqft2345 State Highway 239, Pt Edward, NS B2A 4R3For SaleMLS ID #202615053, Jennifer Kyte-MacDonald, Keller Williams Select Realty(Sydney,Townsend St.) Brokerage. NSAR
- C$229,9003 bd2 ba1k sqft63 Sutherland St, Cape Breton, NS B1P 2X1For SaleMLS ID #202617324, Peter Macgregor, Coldwell Banker Boardwalk Realty Brokerage. NSAR
- C$189,0004 bd2 ba1k sqft56 Welton St, Cape Breton, NS B1P 5R2For SaleMLS ID #202616110, Sheila O'Neil-McKinnon, VALMAC REALTY LTD. - 16139 Brokerage. NSAR
- C$250,0003 bd1 ba1.3k sqft71 Duffell Dr, Cape Breton, NS B1P 3G7For SaleMLS ID #202619664, Krista Rose, Dockside Realty Brokerage. NSAR
- C$228,0003 bd2 ba1.5k sqft61 Leonard St, Sydney, NS B1S 2T6For SaleMLS ID #202619169, Melissa Roston, Keller Williams Select Realty(Sydney,Townsend St.) Brokerage. NSAR
- C$249,000-- bd-- ba850 sqft104 Intercolonial St, Sydney, NS B1P 1S6For SaleMLS ID #202602740, David MacLeod, Viewpoint Realty Services Inc. (Sydney) Brokerage. NSAR
- C$239,9003 bd2 ba1.3k sqft683 Mahon St, New Waterford, NS B1H 3K6For SaleMLS ID #202619322, Debbie Campbell, Royal LePage Anchor Realty Brokerage. NSAR
- C$229,0002 bd1 ba864 sqft776 Alder Point Rd, Alder Pt, NS B1Y 1A9For SaleMLS ID #202618800, Sheila O'Neil-McKinnon, VALMAC REALTY LTD. - 16139 Brokerage. NSAR
- C$275,0004 bd1 ba1.2k sqft176 Argyle St, Sydney, NS B1S 2V7For SaleMLS ID #202619771, Sahil Sethi, Keller Williams Select Realty Brokerage. NSAR
- C$215,0003 bd3 ba1.1k sqft111 Atlantic St, Cape Breton, NS B1V 1Y7For SaleMLS ID #202613538, Valerie MacDougall, VALMAC REALTY LTD. - 16139 Brokerage. NSAR
- C$249,9003 bd2 ba1.2k sqft19 Oram Dr, Florence, NS B1Y 1M8For SaleMLS ID #202618771, Amanda Viva, RE/MAX Park Place Inc. Brokerage. NSAR
- C$275,0003 bd1 ba1.3k sqft2339 New Waterford Hwy, South Bar, NS B1N 3J1For SaleMLS ID #202619569, Eric Young, 3% Realty Nova Scotia Brokerage. NSAR
