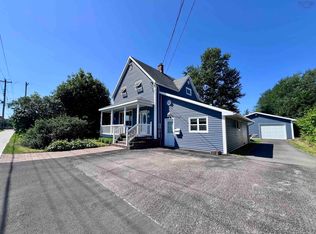
Built on a foundation of love and being offered for sale for the first time, this three to four bedroom home sits on a corner lot with one full bath and two half baths, 18 x 24 wired garage, paved driveway and an additional 5000 square foot lot with possible development potential. The side entrance accesses the large porch with closet, laundry and convenient half bath. The spacious kitchen with island and plenty of cupboard space flows through to the living room with wood fireplace and a sitting room which could easily be converted to a fourth bedroom or office if desired. Upstairs there are three bedrooms and a full bath including tub, double sinks and stand up shower. The majority of flooring throughout is hardwood. The mostly undeveloped basement has another half bath and walk out to the back yard. Schedule your private viewing today and make plans to move right into this well maintained home.
For sale
C$215,000
111 Atlantic St, Cape Breton, NS B1V 1Y7
3beds
1,110sqft
Single Family Residence
Built in 1958
9,151 Square Feet Lot
$-- Zestimate®
C$194/sqft
C$-- HOA
What's special
Corner lotPaved drivewayLarge porch with closetSpacious kitchen with islandPlenty of cupboard spaceSitting room
- 53 days |
- 82 |
- 4 |
Zillow last checked:
Listing updated:
Listed by:
Valerie MacDougall,
VALMAC REALTY LTD. - 16139 Brokerage
Source: NSAR,MLS®#: 202613538 Originating MLS®#: Nova Scotia Association of REALTORS®
Originating MLS®#: Nova Scotia Association of REALTORS®Facts & features
Interior
Bedrooms & bathrooms
- Bedrooms: 3
- Bathrooms: 3
- Full bathrooms: 1
- 1/2 bathrooms: 2
- Main level bathrooms: 1
Bedroom
- Level: Second
- Area: 157.9
- Dimensions: 13.25 x 11.92
Bedroom 1
- Level: Second
Bedroom 2
- Level: Second
- Area: 82.76
- Dimensions: 9.83 x 8.42
Bathroom
- Level: Main
- Area: 11.46
- Dimensions: 4.17 x 2.75
Bathroom 1
- Level: Second
Bathroom 2
- Level: Basement
- Area: 92.64
- Dimensions: 12.08 x 7.67
Kitchen
- Level: Main
Living room
- Level: Main
- Area: 166.83
- Dimensions: 14 x 11.92
Heating
- Hot Water
Appliances
- Laundry: Laundry Room
Features
- High Speed Internet
- Flooring: Carpet, Ceramic Tile, Hardwood, Vinyl
- Basement: Unfinished,Walk-Out Access
- Has fireplace: Yes
- Fireplace features: Wood Burning
Interior area
- Total structure area: 1,110
- Total interior livable area: 1,110 sqft
- Finished area above ground: 1,110
Property
Parking
- Parking features: Detached, Wired, Paved
- Has garage: Yes
- Details: Garage Details(24 X 18 Wired)
Features
- Levels: One and One Half
- Stories: 1
- Patio & porch: Porch
Lot
- Size: 9,151 Square Feet
- Features: Cleared, Under 0.5 Acres, Near Public Transit
Details
- Additional parcels included: 15630031
- Parcel number: 15630049
- Zoning: UR2
- Other equipment: No Rental Equipment
Construction
Type & style
- Home type: SingleFamily
- Property subtype: Single Family Residence
Materials
- Vinyl Siding
- Roof: Asphalt
Condition
- New construction: No
- Year built: 1958
Utilities & green energy
- Gas: Oil
- Sewer: Municipal
- Water: Municipal
- Utilities for property: Cable Connected, Electricity Connected, Phone Connected
Community & HOA
Community
- Features: Park, Playground, Recreation Center, School Bus Service, Shopping, Place of Worship, Beach
Location
- Region: Cape Breton
Financial & listing details
- Price per square foot: C$194/sqft
- Price range: C$215K - C$215K
- Date on market: 6/7/2026
- Inclusions: Fridge, Stove, Washer, Dryer, Dishwasher, Freezer(As Is)
- Ownership: Freehold
- Electric utility on property: Yes
Valerie MacDougall
Valerie MacDougall
(902) 578-9212
By pressing Contact Agent, you agree that the real estate professional identified above may call/text you about your search, which may involve use of automated means and pre-recorded/artificial voices. You don't need to consent as a condition of buying any property, goods, or services. Message/data rates may apply. You also agree to our Terms of Use. Zillow does not endorse any real estate professionals. We may share information about your recent and future site activity with your agent to help them understand what you're looking for in a home.
Price history
| Date | Event | Price |
|---|---|---|
| 7/6/2026 | Price change | C$215,000-6.1%C$194/sqft |
Source:  NSAR #202613538 Report a problem NSAR #202613538 Report a problem | ||
| 6/7/2026 | Listed for sale | C$229,000C$206/sqft |
Source: NSAR #202613538 Report a problem | ||
Public tax history
Tax history is unavailable.
Climate risks
Neighborhood: B1V
Nearby schools
GreatSchools rating
No schools nearby
We couldn't find any schools near this home.
Schools provided by the listing agent
- Elementary: Jubilee Elementary School
- Middle: Sydney Mines Junior High School
- High: Memorial Composite High School
Source: NSAR. This data may not be complete. We recommend contacting the local school district to confirm school assignments for this home.
- C$57,3003 bd1 ba1k sqft111 Atlantic St, Sydney Mines, NS B1V1Y7Off Market
- C$64,6003 bd1 ba1k sqft7 Atlantic St, Sydney Mines, NS B1V1Y7Off Market
- C$86,3003 bd1 ba1.3k sqft22 Brooklyn Ave, Sydney Mines, NS B1V2V6Off Market
- C$70,0003 bd1 ba1k sqft27 Brooklyn Ave, Sydney Mines, NS B1V2W1Off Market
- C$49,7002 bd1 ba1k sqft34 Brooklyn Ave, Sydney Mines, NS B1V2V8Off Market
- C$131,2003 bd4 ba1.2k sqft21 Brooklyn Ave, Sydney Mines, NS B1V2V9Off Market
- C$54,8003 bd1 ba792 sqft2 Burke St, Sydney Mines, NS B1V1Z2Off Market
- C$79,0003 bd1 ba1.5k sqft65 Vickers Ln, Sydney Mines, NS B1V2V4Off Market
Similar homes
- C$239,9003 bd2 ba1.6k sqft30 Fraser Ave, Sydney Mines, NS B1V 2B7For Sale
 MLS ID #202618402, Terry Campbell, RE/MAX NOVA (Windsor) Brokerage. NSAR
 - C$239,0003 bd1 ba1.1k sqft22 Archibald St, Sydney Mines, NS B1V 1G9For Sale
 MLS ID #202605950, Jenessa MacInnis, RE/MAX Park Place Inc. Brokerage. NSAR
 - C$249,0003 bd2 ba1.6k sqft11 Maclean St, Cape Breton, NS B1V 1E1For Sale
 MLS ID #202612794, Darcy MacDonald, 3% Realty Nova Scotia Brokerage. NSAR
 - C$239,0003 bd1 ba1.2k sqft2345 State Highway 239, Pt Edward, NS B2A 4R3For Sale
 MLS ID #202615053, Jennifer Kyte-MacDonald, Keller Williams Select Realty(Sydney,Townsend St.) Brokerage. NSAR
 - C$210,0003 bd1 ba1.2k sqft73 Taylor St, Cape Breton, NS B1N 2W5For SaleMLS ID #202615479, Jennifer Kyte-MacDonald, Keller Williams Select Realty(Sydney,Townsend St.) Brokerage. NSAR
- C$228,0003 bd2 ba1.5k sqft61 Leonard St, Sydney, NS B1S 2T6For SaleMLS ID #202619169, Melissa Roston, Keller Williams Select Realty(Sydney,Townsend St.) Brokerage. NSAR
- C$149,9003 bd2 ba1k sqft26 Windsor Ave, Sydney Mines, NS B1V 2J7For SaleMLS ID #202605199, Amanda Viva, RE/MAX Park Place Inc. Brokerage. NSAR
- C$177,5004 bd2 ba1.5k sqft21 Regent St, Cape Breton, NS B2A 2E3For SaleMLS ID #202613182, Dave Ivey, Royal Lepage Anchor Realty(North Sydney) Brokerage. NSAR
- C$189,0003 bd1 ba975 sqft3515 Bay Ave, Cape Breton, NS B1H 2P2For SaleMLS ID #202616088, Billy Miller, Keller Williams Select Realty(Sydney,Townsend St.) Brokerage. NSAR
- C$135,0002 bd1 ba1k sqft19 Clyde Ave, Sydney Mines, NS B1V 2E3For SaleMLS ID #202616805, Valerie MacDougall, VALMAC REALTY LTD. - 16139 Brokerage. NSAR
- C$175,0005 bd1 ba1.3k sqft1 Hillside Boularderie Rd, Cape Breton, NS B1Y 2X4For SaleMLS ID #202606060, Ryan Ehler, Keller Williams Select Realty(Sydney,Townsend St.) Brokerage. NSAR
- C$154,0002 bd1 ba1.3k sqft5 Bugden St, Sydney Mines, NS B1V 1Z8For SaleMLS ID #202604775, Keith Buckland, RE/MAX Park Place Inc. Brokerage. NSAR
- C$225,0003 bd1 ba1.1k sqft646 Saint James Rd, Dalem Lake, NS B1Y 2N7For SaleMLS ID #202615952, Terri Brewer, Harvey Realties Limited Brokerage. NSAR
- C$213,0003 bd2 ba930 sqft123 Lorne St, Sydney, NS B1P 4H3For SaleMLS ID #202607726, YU LIU, Royal LePage Atlantic Brokerage. NSAR
- C$139,0002 bd2 ba877 sqft57 Fraser Ave, Cape Breton, NS B1V 2C2For SaleMLS ID #202616476, Hugh MacKinnon, VALMAC REALTY LTD. - 16139 Brokerage. NSAR
- C$274,9002 bd1 ba1.5k sqft334 Park Rd, Cape Breton, NS B1Y 1N4For SaleMLS ID #202616260, Jennifer Morrison, Royal LePage Anchor Realty Brokerage. NSAR
- C$269,0002 bd1 ba1k sqft5482 Union Hwy, Cape Breton, NS B1H 1B2For SaleMLS ID #202613079, Vince Grittani, Cape Breton Realty Brokerage. NSAR
- C$239,9004 bd1 ba1.2k sqft3 Elder Vista Dr, Cape Breton, NS B1L 1C4For SaleMLS ID #202615990, Valerie MacDougall, VALMAC REALTY LTD. - 16139 Brokerage. NSAR
- C$229,9003 bd2 ba1k sqft63 Sutherland St, Cape Breton, NS B1P 2X1For SaleMLS ID #202617324, Peter Macgregor, Coldwell Banker Boardwalk Realty Brokerage. NSAR
- C$169,0004 bd2 ba1.3k sqft384 14th St, New Waterford, NS B1H 4C8For SaleMLS ID #202618584, Billy Miller, Keller Williams Select Realty(Sydney,Townsend St.) Brokerage. NSAR
