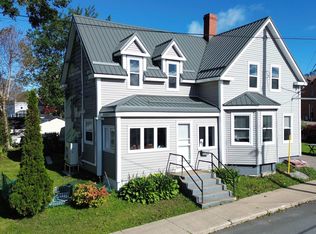
Welcome to 21 Regent Street, a spacious 4-bedroom, 2-bathroom home offering plenty of room for a growing family and excellent value for buyers looking to put their own touch on a property. Full of character and charm, this home features a large living room with a decorative fireplace, a bright dining area, spacious bedrooms, and a renovated main bathroom that adds a modern touch to the home. Comfort is enhanced with a 24,000 BTU Kerr heat pump, helping provide efficient heating and cooling throughout the year. While the home has been well cared for overall, some of the bedroom floors could benefit from cosmetic updating, giving the next owner an opportunity to refresh the space and build equity without taking on a major renovation. It's an honest home with solid potential and plenty of living space already in place. Outside, you'll find even more value with an additional 4,200 sq. ft. lot included in the sale, providing extra outdoor space for recreation, gardening, or future possibilities. If you're looking for a larger home with character, functional living space, efficient heating and cooling, and room to make it your own, 21 Regent Street deserves a closer look. Contact your REALTOR® today to schedule a viewing.
For sale
C$159,900
21 Regent St, Cape Breton, NS B2A 2E3
4beds
1,560sqft
Single Family Residence
Built in ----
7,601 Square Feet Lot
$-- Zestimate®
C$103/sqft
C$-- HOA
What's special
Bright dining areaSpacious bedroomsRenovated main bathroom
- 136 days
- 57
- 0
Zillow last checked:
Listing updated:
Listed by:
Dave Ivey,
Royal Lepage Anchor Realty(North Sydney) Brokerage
Source: NSAR,MLS®#: 202613182 Originating MLS®#: Nova Scotia Association of REALTORS®
Originating MLS®#: Nova Scotia Association of REALTORS®Facts & features
Interior
Bedrooms & bathrooms
- Bedrooms: 4
- Bathrooms: 2
- Full bathrooms: 1
- 1/2 bathrooms: 1
- Main level bathrooms: 2
Bedroom
- Level: Second
- Area: 114.72
- Dimensions: 11.67 x 9.83
Bedroom 1
- Level: Second
- Area: 136
- Dimensions: 12 x 11.33
Bedroom 2
- Level: Second
- Area: 82.78
- Dimensions: 10.92 x 7.58
Bedroom 3
- Level: Second
- Area: 116.19
- Dimensions: 11.92 x 9.75
Bathroom
- Level: Main
- Area: 21.33
- Dimensions: 4 x 5.33
Bathroom 1
- Level: Main
- Area: 56.22
- Dimensions: 7.67 x 7.33
Dining room
- Level: Main
- Area: 111.11
- Dimensions: 13.33 x 8.33
Kitchen
- Level: Main
- Area: 121.53
- Dimensions: 8.33 x 14.58
Living room
- Level: Main
- Area: 283.51
- Dimensions: 24.83 x 11.42
Heating
- Baseboard, Furnace, Heat Pump -Ductless
Appliances
- Included: Stove, Dryer, Washer, Refrigerator
Features
- High Speed Internet
- Flooring: Carpet, Hardwood, Linoleum, Vinyl
- Basement: Unfinished
Interior area
- Total structure area: 1,560
- Total interior livable area: 1,560 sqft
- Finished area above ground: 1,560
Property
Parking
- Parking features: No Garage, Gravel
Features
- Levels: 2 Storey
- Stories: 2
- Patio & porch: Porch
- Fencing: Fenced
Lot
- Size: 7,601 Square Feet
- Features: Cleared, Landscaped, Under 0.5 Acres, Near Public Transit
Details
- Additional parcels included: 15014285
- Parcel number: 15014293
- Zoning: UR3
- Other equipment: No Rental Equipment
Construction
Type & style
- Home type: SingleFamily
- Property subtype: Single Family Residence
Materials
- Aluminum Siding
- Roof: Asphalt
Condition
- New construction: No
Utilities & green energy
- Gas: Oil
- Sewer: Municipal
- Water: Municipal
- Utilities for property: Cable Connected, Phone Connected
Community & HOA
Community
- Features: Golf, Park, Playground, Recreation Center, School Bus Service, Shopping, Marina, Place of Worship, Beach
Location
- Region: Cape Breton
Financial & listing details
- Price per square foot: C$103/sqft
- Price range: C$159.9K - C$159.9K
- Date on market: 6/4/2026
- Inclusions: Fridge Stove Washer Dryer
- Ownership: Freehold
Price history
| Date | Event | Price |
|---|---|---|
| 8/22/2026 | Price change | C$159,900-9.9%C$103/sqft |
Source:  NSAR #202613182 Report a problem NSAR #202613182 Report a problem | ||
| 7/29/2026 | Price change | C$177,500-9%C$114/sqft |
Source: NSAR #202613182 Report a problem | ||
| 6/4/2026 | Listed for sale | C$195,000C$125/sqft |
Source: NSAR #202613182 Report a problem | ||
Public tax history
Tax history is unavailable.
Climate risks
Neighborhood: B2A
Nearby schools
GreatSchools rating
No schools nearby
We couldn't find any schools near this home.
Schools provided by the listing agent
- Elementary: Ferrisview Elementary School
- Middle: Sydney Mines Junior High School
- High: Memorial Composite High School
Source: NSAR. This data may not be complete. We recommend contacting the local school district to confirm school assignments for this home.
Similar homes
- C$164,9993 bd2 ba1.7k sqft40 Pleasant St, North Sydney, NS B2A 1K9For Sale
 MLS ID #202623490, Lyle MacKinnon, Keller Williams Select Realty(Sydney,Townsend St.) Brokerage. NSAR
 - C$145,0004 bd1 ba1.1k sqft70 King St, North Sydney, NS B2A 2T4For Sale
 MLS ID #202621390, Pamela Morrison, Viewpoint Realty Services Inc. (Sydney) Brokerage. NSAR
 - C$195,0004 bd2 ba1.1k sqft9 Stanley St, North Sydney, NS B2A 1S7For Sale
 MLS ID #202619066, Sahil Sethi, Keller Williams Select Realty Brokerage. NSAR
 - C$159,0005 bd1 ba1.3k sqft1 Hillside Boularderie Rd, Cape Breton, NS B1Y 2X4For Sale
 MLS ID #202606060, Ryan Ehler, Keller Williams Select Realty(Sydney,Townsend St.) Brokerage. NSAR
