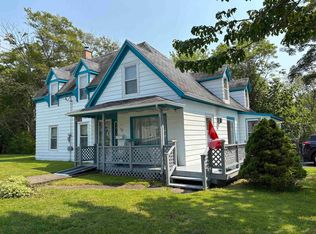
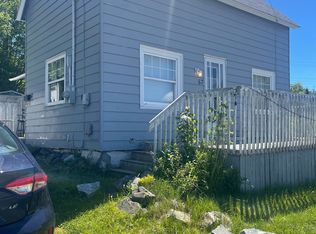
Spacious character home located in a quiet residential area of Sydney Mines, ideally situated close to schools, churches, public transit, shopping, and everyday amenities. Just minutes from North Sydney Hospital, Memorial High School, and the local fire station, this location offers both convenience and community appeal. This large, older home is full of charm, featuring high ceilings, hardwood flooring, and a cozy fireplace with a wood insert (to be WETT certified prior to use). The generous layout includes a four-piece bathroom, along with a convenient two-piece bath on the main floor. Set on a good-sized corner lot, the property offers plenty of outdoor potential, including an 8 x 20 back deck ready to be refreshed into a great relaxation space, as well as a 10 x 12 baby barn for additional storage. Please note: this property is being sold “as is, where is,” with no appliances included. It does require extensive renovations, which is reflected in the pricing. This presents an excellent opportunity for investors, renovators, or buyers looking to enter the market and add value in a highly desirable neighborhood.
For sale
C$99,000
25 Queen St, Cape Breton, NS B1V 1L2
4beds
1,464sqft
Single Family Residence
Built in 1949
5,945 Square Feet Lot
$-- Zestimate®
C$68/sqft
C$-- HOA
What's special
Spacious character homeHigh ceilingsHardwood flooringFour-piece bathroomGood-sized corner lot
- 62 days |
- 308 |
- 11 |
Zillow last checked:
Listing updated:
Listed by:
Jim Saunders,
RE/MAX Park Place Inc. Brokerage
Source: NSAR,MLS®#: 202611659 Originating MLS®#: Nova Scotia Association of REALTORS®
Originating MLS®#: Nova Scotia Association of REALTORS®Facts & features
Interior
Bedrooms & bathrooms
- Bedrooms: 4
- Bathrooms: 2
- Full bathrooms: 1
- 1/2 bathrooms: 1
- Main level bathrooms: 1
Bedroom
- Level: Second
- Area: 119
- Dimensions: 11.9 x 10
Bedroom 1
- Level: Second
- Area: 96.51
- Dimensions: 11.9 x 8.11
Bedroom 2
- Level: Second
- Length: 7.6
Bathroom
- Level: Second
- Area: 62.16
- Dimensions: 11.1 x 5.6
Bathroom 1
- Level: Main
- Area: 26.68
- Dimensions: 4.6 x 5.8
Dining room
- Level: Main
- Area: 190.4
- Dimensions: 11.9 x 16
Kitchen
- Level: Main
- Length: 11.1
Living room
- Level: Main
- Length: 13
Heating
- Furnace, Radiator
Appliances
- Included: None
Features
- High Speed Internet
- Flooring: Carpet, Laminate, Linoleum
- Basement: Crawl Space,Partial,Unfinished
Interior area
- Total structure area: 1,464
- Total interior livable area: 1,464 sqft
- Finished area above ground: 1,464
Property
Parking
- Parking features: Paved
- Has uncovered spaces: Yes
- Details: Parking Details(Paved Driveway)
Features
- Levels: 2.5 Storey
- Stories: 2
- Patio & porch: Porch
Lot
- Size: 5,945 Square Feet
- Features: Under 0.5 Acres, Near Public Transit
Details
- Additional structures: Barn(s)
- Parcel number: 15172745
- Zoning: UR2
- Other equipment: No Rental Equipment
Construction
Type & style
- Home type: SingleFamily
- Property subtype: Single Family Residence
Materials
- Aluminum Siding, Vinyl Siding
- Foundation: Perimeter Wall, Stone
- Roof: Asphalt
Condition
- New construction: No
- Year built: 1949
Utilities & green energy
- Gas: Oil
- Sewer: Municipal
- Water: Municipal
- Utilities for property: Cable Connected, Electricity Connected, Phone Connected
Community & HOA
Community
- Features: Park, Playground, School Bus Service, Shopping, Place of Worship, Beach
Location
- Region: Cape Breton
Financial & listing details
- Price per square foot: C$68/sqft
- Price range: C$99K - C$99K
- Date on market: 5/21/2026
- Ownership: Other
- Electric utility on property: Yes
Jim Saunders
Jim Saunders
(902) 317-3629
By pressing Contact Agent, you agree that the real estate professional identified above may call/text you about your search, which may involve use of automated means and pre-recorded/artificial voices. You don't need to consent as a condition of buying any property, goods, or services. Message/data rates may apply. You also agree to our Terms of Use. Zillow does not endorse any real estate professionals. We may share information about your recent and future site activity with your agent to help them understand what you're looking for in a home.
Price history
| Date | Event | Price |
|---|---|---|
| 6/26/2026 | Price change | C$99,000-9.2%C$68/sqft |
Source:  NSAR #202611659 Report a problem NSAR #202611659 Report a problem | ||
| 5/21/2026 | Listed for sale | C$109,000C$74/sqft |
Source: NSAR #202611659 Report a problem | ||
Public tax history
Tax history is unavailable.
Climate risks
Neighborhood: B1V
Nearby schools
GreatSchools rating
No schools nearby
We couldn't find any schools near this home.
Schools provided by the listing agent
- Elementary: Jubilee Elementary School
- Middle: Sydney Mines Junior High School
- High: Memorial Composite High School
Source: NSAR. This data may not be complete. We recommend contacting the local school district to confirm school assignments for this home.
- C$63,9004 bd1 ba1.4k sqft25 Queen St, Sydney Mines, NS B1V1L2Off Market
- C$42,9003 bd1 ba1.1k sqft27 Queen St, Sydney Mines, NS B1V1L2Off Market
- C$67,9003 bd1 ba1k sqft14 Huron Ave, Sydney Mines, NS B1V2H3Off Market
- C$76,5003 bd1 ba1.3k sqft29 Queen St, Sydney Mines, NS B1V1L2Off Market
- C$133,6004 bd2 ba1.8k sqft23 Queen St, Sydney Mines, NS B1V1K9Off Market
- C$81,9003 bd2 ba1k sqft16 Huron Ave, Sydney Mines, NS B1V2H3Off Market
- C$53,3003 bd2 ba908 sqft28 Queen St, Sydney Mines, NS B1V1L3Off Market
- C$49,1002 bd1 ba784 sqft30 Queen St, Sydney Mines, NS B1V1L3Off Market
Similar homes
- C$109,0005 bd2 ba1.4k sqft128 Regent St, Cape Breton, NS B2A 2G5For Sale
 MLS ID #202616620, Valerie MacDougall, VALMAC REALTY LTD. - 16139 Brokerage. NSAR
 - C$139,0002 bd2 ba877 sqft57 Fraser Ave, Cape Breton, NS B1V 2C2For Sale
 MLS ID #202616476, Hugh MacKinnon, VALMAC REALTY LTD. - 16139 Brokerage. NSAR
 - C$135,0002 bd1 ba1k sqft19 Clyde Ave, Sydney Mines, NS B1V 2E3For Sale
 MLS ID #202616805, Valerie MacDougall, VALMAC REALTY LTD. - 16139 Brokerage. NSAR
 - C$134,9004 bd-- ba897 sqft9 Burchell St, Sydney Mines, NS B1V 2P9For Sale
 MLS ID #202605952, Courtney Giacomini, EXP Realty of Canada Inc. Brokerage. NSAR
 - C$84,9004 bd2 ba1.7k sqft24 Reserve St, Cape Breton, NS B1A 4V8For SaleMLS ID #202612873, Michael Keating, Coldwell Banker Boardwalk Realty Brokerage. NSAR
- C$119,0005 bd2 ba2.1k sqft5 Byng St, Glace Bay, NS B1A 3G9For SaleMLS ID #202603792, Chuan Jiang, RE/MAX Nova Brokerage. NSAR
- C$129,9003 bd-- ba1.3k sqft1288 Main St, Glace Bay, NS B1A 5A4For SaleMLS ID #202528783, Jim Saunders, RE/MAX Park Place Inc. Brokerage. NSAR
- C$109,0002 bd2 ba1.2k sqft134 Centre Ave, Cape Breton, NS B1A 6N6For SaleMLS ID #202614916, Leijsa Wilton, RE/MAX Park Place Inc. Brokerage. NSAR
- C$79,0004 bd2 ba1.8k sqft103 Ocean Ave, Glace Bay, NS B1A 3V5For SaleMLS ID #202513665, Cheryl Vickers, EXP Realty of Canada Inc. Brokerage. NSAR
- C$49,5002 bd1 ba1.8k sqft119 South St, Donkin, NS B1A 6T6For SaleMLS ID #202617791, Leanne Martheleur, Coldwell Banker Boardwalk Realty Brokerage. NSAR
- C$69,0004 bd1 ba780 sqft23 6th St, Glace Bay, NS B1A 4J8For SaleMLS ID #202602884, Chetna Rathod, Royal Lepage Anchor Realty(North Sydney) Brokerage. NSAR
- C$112,5002 bd1 ba996 sqft35 3rd St, Cape Breton, NS B1L 1C9For SaleMLS ID #202617793, Leanne Martheleur, Coldwell Banker Boardwalk Realty Brokerage. NSAR
- C$109,9002 bd1 ba1.7k sqft128 2nd St, Cape Breton, NS B1L 1C9For SaleMLS ID #202615825, Stuart Murgatroyd, Roger Burns Real Estate Ltd. Brokerage. NSAR
- C$49,9003 bd1 ba756 sqft6 Miles Ln, Glace Bay, NS B1A 1N9For SaleMLS ID #202614295, Sara Kelly, RE/MAX Nova Brokerage. NSAR
- C$65,9003 bd1 ba2.1k sqft307 Donkin Hwy, Cape Breton, NS B1A 6W7For SaleMLS ID #202614009, Roger Burns, Roger Burns Real Estate Ltd. Brokerage. NSAR
- C$88,5003 bd1 ba938 sqft6 2nd St, Northside East Bay, NS B1J 1B4For SaleMLS ID #202526272, Jennifer Foley, 3% Realty Nova Scotia Brokerage. NSAR
- C$139,9002 bd1 ba858 sqft27 Curry St, Cape Breton, NS B1L 1G8For SaleMLS ID #202607978, Ashley Crane, Dockside Realty Brokerage. NSAR
