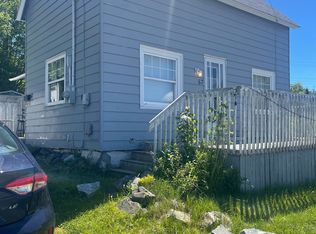
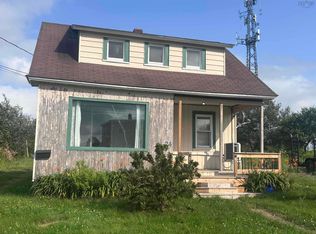
Welcome to 42 Clifford Street North Sydney, an affordable 2-storey home offering 2 bedrooms and 1 full bathroom. Ideal for first-time buyers or investors, this home provides a practical layout with plenty of potential. The main floor features a spacious living room, an eat-in kitchen, and a convenient rear mudroom/laundry area with access to the backyard. Upstairs, you’ll find two bedrooms and the full bathroom. Outside, enjoy the covered front veranda, a manageable yard, and a driveway. If you’re looking for an affordable home to make your own or add to your investment portfolio, this property is worth a look. Contact your agent for a viewing today.
For sale
C$109,000
42 Clifford St, North Sydney, NS B2A 1X3
2beds
868sqft
Single Family Residence
Built in ----
3,497 Square Feet Lot
$-- Zestimate®
C$126/sqft
C$-- HOA
What's special
Eat-in kitchenCovered front verandaManageable yard
- 15 days |
- 119 |
- 6 |
Zillow last checked:
Listing updated:
Listed by:
Dave Ivey,
Royal Lepage Anchor Realty(North Sydney) Brokerage
Source: NSAR,MLS®#: 202619183 Originating MLS®#: Nova Scotia Association of REALTORS®
Originating MLS®#: Nova Scotia Association of REALTORS®Facts & features
Interior
Bedrooms & bathrooms
- Bedrooms: 2
- Bathrooms: 1
- Full bathrooms: 1
- Main level bedrooms: 2
Bedroom
- Level: Main
- Area: 81.36
- Dimensions: 9.67 x 8.42
Bathroom
- Level: Second
- Area: 49.85
- Dimensions: 8.08 x 6.17
Kitchen
- Level: Main
- Area: 189.83
- Dimensions: 16.75 x 11.33
Living room
- Level: Main
- Area: 111.9
- Dimensions: 10.25 x 10.92
Heating
- Baseboard, Furnace
Features
- High Speed Internet
- Flooring: Carpet, Hardwood, Laminate, Linoleum, Vinyl
- Basement: Unfinished
Interior area
- Total structure area: 868
- Total interior livable area: 868 sqft
- Finished area above ground: 868
Property
Parking
- Details: Parking Details(Gravel Single)
Features
- Levels: 2 Storey
- Stories: 2
- Patio & porch: Porch
Lot
- Size: 3,497 Square Feet
- Features: Cleared, Landscaped, Under 0.5 Acres
Details
- Parcel number: 15015951
- Zoning: UR3
- Other equipment: No Rental Equipment
Construction
Type & style
- Home type: SingleFamily
- Property subtype: Single Family Residence
Materials
- Shingle Siding
- Foundation: Stone
- Roof: Asphalt
Condition
- New construction: No
Utilities & green energy
- Gas: Oil
- Sewer: Municipal
- Water: Municipal
- Utilities for property: Cable Connected, Electricity Connected, Phone Connected
Community & HOA
Location
- Region: North Sydney
Financial & listing details
- Price per square foot: C$126/sqft
- Tax assessed value: C$50,100
- Price range: C$109K - C$109K
- Date on market: 7/31/2026
- Ownership: Freehold
- Electric utility on property: Yes
Price history
| Date | Event | Price |
|---|---|---|
| 7/31/2026 | Listed for sale | C$109,000C$126/sqft |
Source:  NSAR #202619183 Report a problem NSAR #202619183 Report a problem | ||
Public tax history
| Year | Property taxes | Tax assessment |
|---|---|---|
| 2019 | -- | C$45,500 |
Climate risks
Neighborhood: B2A
Nearby schools
GreatSchools rating
No schools nearby
We couldn't find any schools near this home.
Schools provided by the listing agent
- Elementary: Ferrisview Elementary School
- Middle: Sydney Mines Junior High School
- High: Memorial Composite High School
Source: NSAR. This data may not be complete. We recommend contacting the local school district to confirm school assignments for this home.
- C$55,4003 bd1 ba960 sqft38 Clifford St, North Sydney, NS B2A1X3Off Market
- C$24,8002 bd1 ba648 sqft98 Brook St, North Sydney, NS B2A2J9Off Market
- C$56,5004 bd1 ba1.4k sqft35 Clifford St, North Sydney, NS B2A1X4Off Market
- C$41,6004 bd1 ba1.5k sqft100 Brook St, North Sydney, NS B2A2J9Off Market
- C$46,3003 bd1 ba791 sqft96 Brook St, North Sydney, NS B2A2J7Off Market
- C$44,9003 bd1 ba1k sqft102 Brook St, North Sydney, NS B2A2J9Off Market
- C$34,2003 bd1 ba1.5k sqft36 Clifford St, North Sydney, NS B2A1X3Off Market
- C$61,2003 bd1 ba1k sqft53 Margaret St, North Sydney, NS B2A2H6Off Market
Similar homes
- C$119,9002 bd1 ba772 sqft61 Dominion St, Glace Bay, NS B1A 3M8For Sale
 MLS ID #202618654, Vince Browner, Keller Williams Select Realty(Sydney,Townsend St.) Brokerage. NSAR
 - C$139,0002 bd2 ba877 sqft57 Fraser Ave, Cape Breton, NS B1V 2C2For Sale
 MLS ID #202616476, Hugh MacKinnon, VALMAC REALTY LTD. - 16139 Brokerage. NSAR
 - C$135,0002 bd1 ba1k sqft19 Clyde Ave, Sydney Mines, NS B1V 2E3For Sale
 MLS ID #202616805, Valerie MacDougall, VALMAC REALTY LTD. - 16139 Brokerage. NSAR
 - C$79,0002 bd1 ba956 sqft24 Catherine St, Scotchtown, NS B1H 3B8For Sale
 MLS ID #202620187, Keith Buckland, RE/MAX Park Place Inc. Brokerage. NSAR
 - C$123,0003 bd1 ba1k sqft21 Leslie Ln, Cape Breton, NS B1A 2E4For SaleMLS ID #202619637, Ash Joshy, Exit Real Estate Professionals Brokerage. NSAR
- C$119,0002 bd1 ba624 sqft638 Alexandra St, Cape Breton, NS B1S 2G8For SaleMLS ID #202616928, Eric Young, 3% Realty Nova Scotia Brokerage. NSAR
- C$149,0002 bd1 ba784 sqft13 Central St, Sydney, NS B1P 2A7For SaleMLS ID #202620248, Jennifer Foley, 3% Realty Nova Scotia Brokerage. NSAR
- C$119,0004 bd-- ba897 sqft9 Burchell St, Sydney Mines, NS B1V 2P9For SaleMLS ID #202605952, Courtney Giacomini, EXP Realty of Canada Inc. Brokerage. NSAR
- C$149,9003 bd2 ba1k sqft26 Windsor Ave, Sydney Mines, NS B1V 2J7For SaleMLS ID #202605199, Amanda Viva, RE/MAX Park Place Inc. Brokerage. NSAR
- C$119,5002 bd2 ba690 sqft308 Lake Rd, Glace Bay, NS B1A 2H1For SaleMLS ID #202610313, Steven MacNeil, Century 21 Optimum Realty Brokerage. NSAR
- C$112,5002 bd1 ba996 sqft35 3rd St, Cape Breton, NS B1L 1C9For SaleMLS ID #202617793, Leanne Martheleur, Coldwell Banker Boardwalk Realty Brokerage. NSAR
- C$83,9003 bd1 ba798 sqft358 Douglas Ave, Glace Bay, NS B1A 1C4For SaleMLS ID #202619865, Steven MacNeil, Century 21 Optimum Realty Brokerage. NSAR
- C$149,0003 bd1 ba1k sqft28 Bendix St, Sydney Mines, NS B1V 3C3For SaleMLS ID #202620037, Eric Young, 3% Realty Nova Scotia Brokerage. NSAR
- C$159,0003 bd2 ba960 sqft84 Daley Rd, New Victoria, NS B1H 4Z6For SaleMLS ID #202617670, Shirley Leadbeater, Coldwell Banker Boardwalk Realty Brokerage. NSAR
- C$159,0002 bd1 ba903 sqft4 McPherson St, Glace Bay, NS B1A 2A7For SaleMLS ID #202618388, Jennifer Foley, 3% Realty Nova Scotia Brokerage. NSAR
- C$149,5002 bd1 ba961 sqft3479 Plummer Ave, Cape Breton, NS B1H 4W4For SaleMLS ID #202617474, Shirley Leadbeater, Coldwell Banker Boardwalk Realty Brokerage. NSAR
- C$64,0004 bd1 ba780 sqft23 6th St, Glace Bay, NS B1A 4J8For SaleMLS ID #202602884, Chetna Rathod, Royal Lepage Anchor Realty(North Sydney) Brokerage. NSAR
- C$156,0001 bd2 ba1k sqft366 12th St, Cape Breton, NS B1H 4A3For SaleMLS ID #202617473, Shirley Leadbeater, Coldwell Banker Boardwalk Realty Brokerage. NSAR
- C$139,9002 bd1 ba858 sqft27 Curry St, Cape Breton, NS B1L 1G8For SaleMLS ID #202607978, Ashley Crane, Dockside Realty Brokerage. NSAR
- C$159,900-- bd1 ba832 sqft280 Malcolms Rd, Albert Bridge, NS B1K 2T8For SaleMLS ID #202614505, Jim Saunders, RE/MAX Park Place Inc. Brokerage. NSAR
