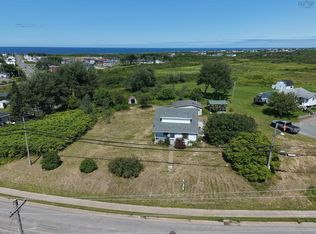
Looking for your next renovation project or future development opportunity? 21 Leslie lane offers exceptional potential with two PIDs, providing added flexibility for investors, contractors, and builders alike. Situated on a quiet one-way street just off the main stretch of Glace Bay, you’ll enjoy a peaceful setting while remaining just minutes from shopping, schools, restaurants, and all local amenities. The home is a fixer-upper ready for your vision, making it an ideal project for those looking to renovate, rebuild, or explore future development possibilities. The property also features a large detached garage and a barn, offering ample storage, workshop space, or additional utility. Recent upgrades include three brand-new heat pumps, adding value and year-round energy-efficient comfort. Whether you’re searching for your next investment, renovation project, or a property with long-term potential, 21 Leslie Lane is one you won’t want to miss.
For sale
C$123,000
21 Leslie Ln, Cape Breton, NS B1A 2E4
3beds
1,091sqft
Single Family Residence
Built in ----
9,400 Square Feet Lot
$-- Zestimate®
C$113/sqft
C$-- HOA
What's special
Quiet one-way streetLarge detached garageThree brand-new heat pumpsYear-round energy-efficient comfort
- 10 days |
- 65 |
- 2 |
Zillow last checked:
Listing updated:
Listed by:
Ash Joshy,
Exit Real Estate Professionals Brokerage,
Amandeep Arora,
Exit Real Estate Professionals
Source: NSAR,MLS®#: 202619637 Originating MLS®#: Nova Scotia Association of REALTORS®
Originating MLS®#: Nova Scotia Association of REALTORS®Facts & features
Interior
Bedrooms & bathrooms
- Bedrooms: 3
- Bathrooms: 1
- Full bathrooms: 1
- Main level bedrooms: 1
Bedroom
- Level: Main
Bedroom 1
- Level: Second
Bedroom 2
- Level: Second
Bathroom
- Level: Second
Kitchen
- Level: Main
Living room
- Level: Main
Office
- Level: Main
Heating
- Furnace, Hot Water
Appliances
- Included: Stove, Dryer, Washer, Refrigerator
- Laundry: Laundry Room
Features
- Flooring: Laminate, Vinyl
- Basement: None
Interior area
- Total structure area: 1,091
- Total interior livable area: 1,091 sqft
- Finished area above ground: 1,091
Property
Parking
- Parking features: Detached, Dirt
- Has garage: Yes
- Has uncovered spaces: Yes
- Details: Parking Details(Driveway), Garage Details(Dettached)
Features
- Levels: One and One Half
- Stories: 1
Lot
- Size: 9,400 Square Feet
- Features: Cleared, Under 0.5 Acres, Near Public Transit
Details
- Additional structures: Barn(s)
- Additional parcels included: 15412455
- Parcel number: 15412471
- Zoning: RUD - RESIDENTIAL URBAN D ZONE
- Other equipment: No Rental Equipment
Construction
Type & style
- Home type: SingleFamily
- Property subtype: Single Family Residence
Materials
- Vinyl Siding
- Foundation: Other
- Roof: Asphalt
Condition
- New construction: No
Utilities & green energy
- Gas: Oil
- Sewer: Municipal
- Water: Municipal
- Utilities for property: Electricity Connected
Community & HOA
Community
- Features: Shopping, Place of Worship
Location
- Region: Cape Breton
Financial & listing details
- Price per square foot: C$113/sqft
- Price range: C$123K - C$123K
- Date on market: 8/5/2026
- Ownership: Freehold
- Electric utility on property: Yes
Price history
| Date | Event | Price |
|---|---|---|
| 8/5/2026 | Listed for sale | C$123,000C$113/sqft |
Source:  NSAR #202619637 Report a problem NSAR #202619637 Report a problem | ||
Public tax history
Tax history is unavailable.
Climate risks
Neighborhood: B1A
Nearby schools
GreatSchools rating
No schools nearby
We couldn't find any schools near this home.
Schools provided by the listing agent
- Elementary: Glace Bay Elementary School
- Middle: Oceanview Education Centre
- High: Glace Bay High School
Source: NSAR. This data may not be complete. We recommend contacting the local school district to confirm school assignments for this home.
- C$46,6003 bd1 ba720 sqft25 Leslie Ln, Glace Bay, NS B1A2E4Off Market
- C$29,8002 bd1 ba804 sqft21 Leslie Ln, Glace Bay, NS B1A2E4Off Market
- C$69,3004 bd1 ba720 sqft28 Leslie Ln, Glace Bay, NS B1A2E5Off Market
- C$57,0004 bd2 ba1.4k sqft15 Leslie Ln, Glace Bay, NS B1A2E4Off Market
- C$27,6002 bd1 ba712 sqft5 Nelson St, Glace Bay, NS B1A2E6Off Market
- C$89,3004 bd1 ba1k sqft40 School St, Glace Bay, NS B1A1J2Off Market
- C$122,8004 bd2 ba1.6k sqft11 Leslie Ln, Glace Bay, NS B1A2E4Off Market
- C$97,5002 bd1 ba784 sqft32 School St, Glace Bay, NS B1A1J1Off Market
Similar homes
- C$119,9002 bd1 ba772 sqft61 Dominion St, Glace Bay, NS B1A 3M8For Sale
 MLS ID #202618654, Vince Browner, Keller Williams Select Realty(Sydney,Townsend St.) Brokerage. NSAR
 - C$109,9003 bd-- ba1.3k sqft1288 Main St, Glace Bay, NS B1A 5A4For Sale
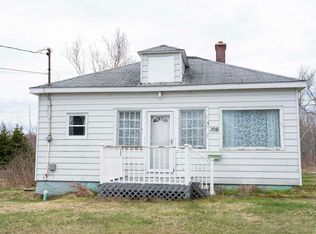
 MLS ID #202619860, Jim Saunders, RE/MAX Park Place Inc. Brokerage. NSAR
 - C$119,5002 bd2 ba690 sqft308 Lake Rd, Glace Bay, NS B1A 2H1For Sale
 MLS ID #202610313, Steven MacNeil, Century 21 Optimum Realty Brokerage. NSAR
 - C$83,9003 bd1 ba798 sqft358 Douglas Ave, Glace Bay, NS B1A 1C4For Sale
 MLS ID #202619865, Steven MacNeil, Century 21 Optimum Realty Brokerage. NSAR
 - C$180,0003 bd1 ba1.1k sqft29 Rockdale Ave, Glace Bay, NS B1A 4C1For SaleMLS ID #202607383, Leijsa Wilton, RE/MAX Park Place Inc. Brokerage. NSAR
- C$159,0002 bd1 ba903 sqft4 McPherson St, Glace Bay, NS B1A 2A7For SaleMLS ID #202618388, Jennifer Foley, 3% Realty Nova Scotia Brokerage. NSAR
- C$164,9002 bd2 ba930 sqft73 Reserve St, Cape Breton, NS B1A 4W3For SaleMLS ID #202615691, Steven Smith, Viewpoint Realty Services Inc. (Sydney) Brokerage. NSAR
- C$119,9003 bd1 ba1.2k sqft37 Kent St, Louisbourg, NS B1C 1G2For SaleMLS ID #202610069, Leanne Martheleur, Coldwell Banker Boardwalk Realty Brokerage. NSAR
- C$169,0002 bd1 ba1.2k sqft174 Maclean St, Cape Breton, NS B1A 6R3For SaleMLS ID #202606588, Tony Rizzetto, Viewpoint Realty Services Inc. (Sydney) Brokerage. NSAR
- C$79,0002 bd1 ba956 sqft24 Catherine St, Scotchtown, NS B1H 3B8For SaleMLS ID #202620187, Keith Buckland, RE/MAX Park Place Inc. Brokerage. NSAR
- C$109,0002 bd1 ba868 sqft42 Clifford St, North Sydney, NS B2A 1X3For SaleMLS ID #202619183, Dave Ivey, Royal Lepage Anchor Realty(North Sydney) Brokerage. NSAR
- C$119,0002 bd1 ba624 sqft638 Alexandra St, Cape Breton, NS B1S 2G8For SaleMLS ID #202616928, Eric Young, 3% Realty Nova Scotia Brokerage. NSAR
- C$135,0002 bd1 ba1k sqft19 Clyde Ave, Sydney Mines, NS B1V 2E3For SaleMLS ID #202616805, Valerie MacDougall, VALMAC REALTY LTD. - 16139 Brokerage. NSAR
- C$149,0002 bd1 ba784 sqft13 Central St, Sydney, NS B1P 2A7For SaleMLS ID #202620248, Jennifer Foley, 3% Realty Nova Scotia Brokerage. NSAR
- C$99,0005 bd2 ba1.4k sqft128 Regent St, Cape Breton, NS B2A 2G5For SaleMLS ID #202616620, Valerie MacDougall, VALMAC REALTY LTD. - 16139 Brokerage. NSAR
- C$129,0003 bd2 ba1.3k sqft52 Pepperell St, Louisbourg, NS B1C 1L9For SaleMLS ID #202612607, Darcy MacDonald, 3% Realty Nova Scotia Brokerage. NSAR
- C$139,0002 bd2 ba877 sqft57 Fraser Ave, Cape Breton, NS B1V 2C2For SaleMLS ID #202616476, Hugh MacKinnon, VALMAC REALTY LTD. - 16139 Brokerage. NSAR
- C$159,0004 bd2 ba1.3k sqft384 14th St, New Waterford, NS B1H 4C8For SaleMLS ID #202618584, Billy Miller, Keller Williams Select Realty(Sydney,Townsend St.) Brokerage. NSAR
- C$159,0003 bd1 ba978 sqft169 Havenside Rd, Louisbourg, NS B1C 1P1For SaleMLS ID #202616509, David MacLeod, Viewpoint Realty Services Inc. (Sydney) Brokerage. NSAR
- C$149,9003 bd2 ba1k sqft26 Windsor Ave, Sydney Mines, NS B1V 2J7For SaleMLS ID #202605199, Amanda Viva, RE/MAX Park Place Inc. Brokerage. NSAR
