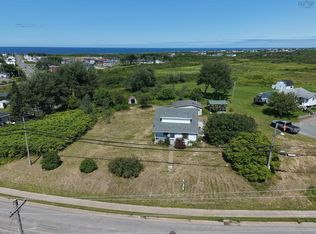
Situated on a large lot and close to all amenities, this five bedroom home with front and side verandah, paved driveway and storage shed was once a bustling household when occupied by a large family for many years. It features two bathrooms, one of which contains the laundry area and was recently renovated to include a walk in shower. The main floor has a large kitchen, pantry, dining room, living room, sitting room, bedroom, bathroom/laundry, back porch and front foyer. On the second floor there are four more bedrooms and another full bath. The abundance of bedrooms could also serve as home office space, gaming rooms, dressing rooms or other uses as desired. Schedule your private viewing today.
For sale
C$99,000
128 Regent St, Cape Breton, NS B2A 2G5
5beds
1,485sqft
Single Family Residence
Built in ----
10,450 Square Feet Lot
$-- Zestimate®
C$67/sqft
C$-- HOA
What's special
Large lotFront and side verandahPaved drivewayStorage shedTwo bathroomsLarge kitchenDining room
- 55 days
- 834
- 28
Zillow last checked:
Listing updated:
Listed by:
Valerie MacDougall,
VALMAC REALTY LTD. - 16139 Brokerage
Source: NSAR,MLS®#: 202616620 Originating MLS®#: Nova Scotia Association of REALTORS®
Originating MLS®#: Nova Scotia Association of REALTORS®Facts & features
Interior
Bedrooms & bathrooms
- Bedrooms: 5
- Bathrooms: 2
- Full bathrooms: 2
- Main level bedrooms: 1
Bedroom
- Level: Main
- Area: 108.21
- Dimensions: 13.25 x 8.17
Bedroom 1
- Level: Second
- Area: 134.15
- Dimensions: 11.75 x 11.42
Bedroom 2
- Level: Second
- Area: 182.24
- Dimensions: 13.58 x 13.42
Bedroom 3
- Level: Second
- Area: 123.38
- Dimensions: 13.58 x 9.08
Bedroom 4
- Level: Second
- Area: 124.77
- Dimensions: 13.25 x 9.42
Bathroom
- Level: Second
- Area: 98.9
- Dimensions: 11.75 x 8.42
Dining room
- Level: Main
- Area: 165.33
- Dimensions: 16 x 10.33
Kitchen
- Level: Main
- Area: 160.88
- Dimensions: 11.92 x 13.5
Living room
- Level: Main
- Area: 131.32
- Dimensions: 12.92 x 10.17
Heating
- Forced Air, Stove
Appliances
- Included: Water Heater
- Laundry: Laundry Room
Features
- High Speed Internet
- Flooring: Carpet, Hardwood, Vinyl, Other
- Basement: Unfinished
Interior area
- Total structure area: 1,485
- Total interior livable area: 1,485 sqft
- Finished area above ground: 1,485
Property
Parking
- Parking features: No Garage, Paved
Features
- Levels: One and One Half
- Stories: 1
- Patio & porch: Deck, Porch
Lot
- Size: 10,450 Square Feet
- Features: Cleared, Under 0.5 Acres, Near Public Transit
Details
- Additional structures: Shed(s)
- Parcel number: 15012180
- Zoning: UR2
- Other equipment: Fuel Tank(s)
Construction
Type & style
- Home type: SingleFamily
- Property subtype: Single Family Residence
Materials
- Aluminum Siding
- Foundation: Other, Stone
- Roof: Asphalt
Condition
- New construction: No
Utilities & green energy
- Gas: Oil
- Sewer: Municipal
- Water: Municipal
- Utilities for property: Cable Connected, Electricity Connected, Phone Connected, Propane
Community & HOA
Community
- Features: Golf, Park, Playground, Recreation Center, School Bus Service, Shopping, Marina, Place of Worship, Beach
- Security: Security System
Location
- Region: Cape Breton
Financial & listing details
- Price per square foot: C$67/sqft
- Price range: C$99K - C$99K
- Date on market: 7/6/2026
- Inclusions: Fridge, Stove, Washer, Dryer, Microwave, Freezer, Window Dressings(As Is)
- Ownership: Freehold
- Electric utility on property: Yes
Price history
| Date | Event | Price |
|---|---|---|
| 8/4/2026 | Price change | C$99,000-9.2%C$67/sqft |
Source:  NSAR #202616620 Report a problem NSAR #202616620 Report a problem | ||
| 7/6/2026 | Listed for sale | C$109,000C$73/sqft |
Source: NSAR #202616620 Report a problem | ||
Public tax history
Tax history is unavailable.
Climate risks
Neighborhood: B2A
Nearby schools
GreatSchools rating
No schools nearby
We couldn't find any schools near this home.
Schools provided by the listing agent
- Elementary: Ferrisview Elementary School
- Middle: Sydney Mines Junior High School
- High: Memorial Composite High School
Source: NSAR. This data may not be complete. We recommend contacting the local school district to confirm school assignments for this home.
Similar homes
- C$85,0004 bd2 ba1.4k sqft25 Queen St, Cape Breton, NS B1V 1L2For Sale
 MLS ID #202621279, Jim Saunders, RE/MAX Park Place Inc. Brokerage. NSAR
 - C$109,0002 bd1 ba868 sqft42 Clifford St, North Sydney, NS B2A 1X3For Sale
 MLS ID #202619183, Dave Ivey, Royal Lepage Anchor Realty(North Sydney) Brokerage. NSAR
 - C$109,9003 bd-- ba1.3k sqft1288 Main St, Glace Bay, NS B1A 5A4For Sale
 MLS ID #202619860, Jim Saunders, RE/MAX Park Place Inc. Brokerage. NSAR
 - C$112,0002 bd1 ba772 sqft61 Dominion St, Glace Bay, NS B1A 3M8For Sale
 MLS ID #202618654, Vince Browner, Keller Williams Select Realty(Sydney,Townsend St.) Brokerage. NSAR
