Welcome to 10 Row Street, an affordable 3 bedroom, 1 bathroom semi-detached home situated on a generous 26,185 SqFt corner lot in Bridgeport, NS. Whether you’re searching for a home to make your own over time or the perfect property for your future dream home, there is plenty of opportunity here. The main level begins with an entry mudroom and continues into the living room, where a Mitsubishi heat pump provides cooling and additional heating. Down the hall is a small den/bedroom, followed by an eat-in kitchen and a large laundry and utility room at the back of the home. Upstairs are two additional bedrooms and a three-piece bathroom. The home is primarily heated by oil-fired hot water through a combination of baseboard and cast-iron radiators and features a 100-amp fuse panel. Awaiting its next owner, 10 Row Street has seen some recent improvements, including newer roofing shingles and the addition of the heat pump. Make it your own over time, or take advantage of the spacious corner lot for your future plans.
For sale
C$70,000
10 Row St, Glace Bay, NS B1A 4T7
3beds
1,120sqft
Single Family Residence
Built in ----
0.6 Acres Lot
$-- Zestimate®
C$63/sqft
C$-- HOA
What's special
Entry mudroomEat-in kitchen
- 61 days
- 57
- 1
Zillow last checked:
Listing updated:
Listed by:
Sara Kelly,
RE/MAX Nova Brokerage
Source: NSAR,MLS®#: 202620576 Originating MLS®#: Nova Scotia Association of REALTORS®
Originating MLS®#: Nova Scotia Association of REALTORS®Facts & features
Interior
Bedrooms & bathrooms
- Bedrooms: 3
- Bathrooms: 1
- Full bathrooms: 1
- Main level bedrooms: 1
Bedroom
- Level: Main
Bedroom 1
- Level: Second
Bedroom 2
- Level: Second
Bathroom
- Level: Second
Kitchen
- Level: Main
Living room
- Level: Main
Heating
- Baseboard, Furnace, Heat Pump -Ductless, Hot Water, Radiator
Appliances
- Included: Stove, Refrigerator
- Laundry: Laundry Room
Features
- High Speed Internet
- Flooring: Carpet, Laminate, Tile
- Basement: None
Interior area
- Total structure area: 1,120
- Total interior livable area: 1,120 sqft
- Finished area above ground: 1,120
Property
Parking
- Parking features: No Garage, Dirt
Features
- Levels: One and One Half
- Stories: 1
Lot
- Size: 0.6 Acres
- Features: Landscaped, 0.5 to 0.99 Acres, Near Public Transit
Details
- Parcel number: 15448699
- Zoning: UR2
- Other equipment: No Rental Equipment
Construction
Type & style
- Home type: SingleFamily
- Property subtype: Single Family Residence
- Attached to another structure: Yes
Materials
- Aluminum Siding, Vinyl Siding
- Foundation: Pillar/Post/Pier
- Roof: Asphalt
Condition
- New construction: No
Utilities & green energy
- Gas: Oil
- Sewer: Municipal
- Water: Municipal
- Utilities for property: Cable Connected, Electricity Connected, Phone Connected, Electric
Community & HOA
Community
- Features: Beach, Golf, Park, Place of Worship, Playground, Recreation Center, School Bus Service, Shopping
Location
- Region: Glace Bay
Financial & listing details
- Price per square foot: C$63/sqft
- Tax assessed value: C$39,000
- Price range: C$70K - C$70K
- Date on market: 8/14/2026
- Inclusions: Fridge, Stove
- Exclusions: Washer, Dryer, Chairlift
- Ownership: Freehold
- Electric utility on property: Yes
Price history
| Date | Event | Price |
|---|---|---|
| 8/14/2026 | Listed for sale | C$70,000C$63/sqft |
Source:  NSAR #202620576 Report a problem NSAR #202620576 Report a problem | ||
Public tax history
| Year | Property taxes | Tax assessment |
|---|---|---|
| 2019 | -- | C$18,900 |
Climate risks
Neighborhood: B1A
Nearby schools
GreatSchools rating
No schools nearby
We couldn't find any schools near this home.
Schools provided by the listing agent
- Elementary: John Bernard Croak V. C. Memorial School
- Middle: Oceanview Education Centre
- High: Glace Bay High School
Source: NSAR. This data may not be complete. We recommend contacting the local school district to confirm school assignments for this home.
Similar homes
- C$72,0003 bd1 ba720 sqft15 Winona St, Glace Bay, NS B1A 2C3For Sale
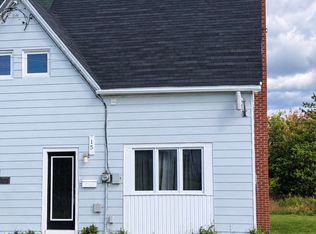 MLS ID #202625336, Anna McPherson, RE/MAX Park Place Inc. Brokerage. NSAR
 - C$79,9005 bd1 ba1.6k sqft17 Obrien St, Gardiner Mines, NS B1H 5N6For Sale
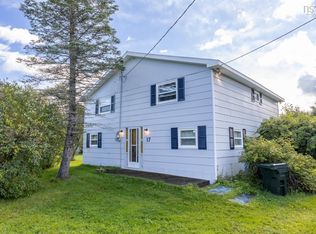 MLS ID #202622103, Sara Kelly, RE/MAX Nova Brokerage. NSAR
 - C$70,0003 bd1 ba812 sqft2 International St, Glace Bay, NS B1A 3P7For Sale
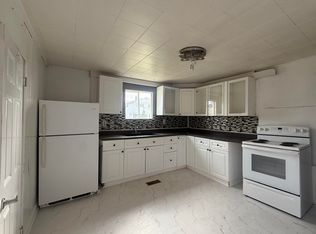 MLS ID #202625376, Cathy Burke, EXP Realty of Canada Inc. Brokerage. NSAR
 - C$55,0003 bd1 ba720 sqft25 6th St, Glace Bay, NS B1A 4J8For Sale
 MLS ID #202602885, Chetna Rathod, Royal Lepage Anchor Realty(North Sydney) Brokerage. NSAR
