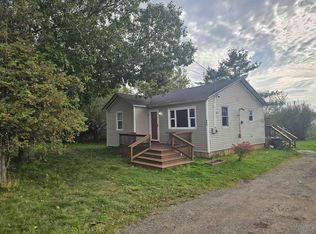
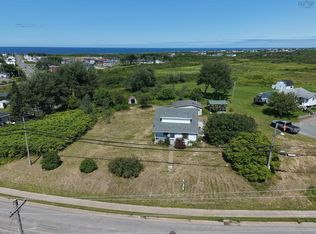
MOVE IN READY: desirable area of Dominion, large lot and a shed for the extras. Home: 2 bed, 1 bath, eat in kitchen, living room, laundry/furnace room combo. 200 amp service panel. All rooms have large vinyl windows meaning a home with lots of natural light. Insulated gyproc walls. Last 6 mths: new furnace, oil tank, smoke detectors, exterior electrical stack. Last couple years kitchen and bathroom faucets. Exterior: vinyl siding, steel doors, screen doors, back and side deck with a water view. Schedule your showing today!
For sale
C$105,000
43 Union St, Dominion, NS B1G 1W6
2beds
992sqft
Single Family Residence
Built in ----
0.27 Acres Lot
$-- Zestimate®
C$106/sqft
C$-- HOA
What's special
Large lotShed for the extrasEat in kitchenInsulated gyproc wallsVinyl sidingSteel doorsScreen doors
- 55 days
- 69
- 3
Zillow last checked:
Listing updated:
Listed by:
Pamela Morrison,
Viewpoint Realty Services Inc. (Sydney) Brokerage
Source: NSAR,MLS®#: 202621053 Originating MLS®#: Nova Scotia Association of REALTORS®
Originating MLS®#: Nova Scotia Association of REALTORS®Facts & features
Interior
Bedrooms & bathrooms
- Bedrooms: 2
- Bathrooms: 1
- Full bathrooms: 1
Bedroom
- Level: Second
- Area: 78.38
- Dimensions: 11.04 x 7.1
Bedroom 1
- Level: Second
- Area: 99.87
- Dimensions: 11.06 x 9.03
Bathroom
- Level: Second
- Area: 18.94
- Dimensions: 6.11 x 3.1
Kitchen
- Level: Main
- Area: 157.27
- Dimensions: 12.07 x 13.03
Living room
- Level: Main
- Area: 151.65
- Dimensions: 15.03 x 10.09
Heating
- Baseboard, Furnace, Hot Water
Appliances
- Included: Electric Range, Dishwasher, Dryer - Electric, Washer, Range Hood, Refrigerator
- Laundry: Laundry Room
Features
- High Speed Internet
- Flooring: Carpet, Ceramic Tile, Laminate
- Basement: Crawl Space
Interior area
- Total structure area: 992
- Total interior livable area: 992 sqft
- Finished area above ground: 992
Property
Parking
- Parking features: No Garage, Gravel, Multiple Driveways, Parking Spaces(s)
- Has uncovered spaces: Yes
- Details: Parking Details(Multiple Vehicles), Garage Details(Shed On Property)
Features
- Levels: One and One Half
- Stories: 1
- Patio & porch: Deck
- Has view: Yes
- View description: Ocean
- Has water view: Yes
- Water view: Ocean
Lot
- Size: 0.27 Acres
- Features: Cleared, Partial Landscaped, Level, Under 0.5 Acres, Near Public Transit
Details
- Additional structures: Shed(s)
- Parcel number: 15379381
- Zoning: RES
- Other equipment: No Rental Equipment
Construction
Type & style
- Home type: SingleFamily
- Property subtype: Single Family Residence
Materials
- Vinyl Siding
- Foundation: Perimeter Wall, Pillar/Post/Pier
- Roof: Asphalt
Condition
- New construction: No
Utilities & green energy
- Gas: Oil
- Sewer: Municipal
- Water: Municipal
- Utilities for property: Electricity Connected, Phone Connected
Community & HOA
Community
- Features: Park, Playground, Recreation Center, Shopping, Beach
Location
- Region: Dominion
Financial & listing details
- Price per square foot: C$106/sqft
- Tax assessed value: C$54,900
- Price range: C$105K - C$105K
- Date on market: 8/20/2026
- Inclusions: Fridge, Stove, Dishwasher, Range/Hood Combo, Washer, Dryer
- Exclusions: None
- Ownership: Freehold
- Electric utility on property: Yes
Price history
| Date | Event | Price |
|---|---|---|
| 10/12/2026 | Price change | C$105,000-4.5%C$106/sqft |
Source:  NSAR #202621053 Report a problem NSAR #202621053 Report a problem | ||
| 9/25/2026 | Listed for sale | C$110,000-8.3%C$111/sqft |
Source: NSAR #202621053 Report a problem | ||
| 9/14/2026 | Contingent | C$120,000C$121/sqft |
Source: NSAR #202621053 Report a problem | ||
| 9/7/2026 | Price change | C$120,000-7.7%C$121/sqft |
Source: NSAR #202621053 Report a problem | ||
| 8/20/2026 | Listed for sale | C$130,000+124.1%C$131/sqft |
Source: NSAR #202621053 Report a problem | ||
| 6/3/2016 | Sold | C$58,000C$58/sqft |
Source: Public Record Report a problem | ||
Public tax history
| Year | Property taxes | Tax assessment |
|---|---|---|
| 2019 | -- | C$54,900 |
Climate risks
Neighborhood: B1G
Nearby schools
GreatSchools rating
No schools nearby
We couldn't find any schools near this home.
Schools provided by the listing agent
- Elementary: Macdonald Elementary School
- Middle: Oceanview Education Centre
- High: Glace Bay High School
Source: NSAR. This data may not be complete. We recommend contacting the local school district to confirm school assignments for this home.
Similar homes
- C$110,0002 bd1 ba782 sqft488 Donkin Morien Hwy, Tower Road, NS B1B 1W1For Sale
 MLS ID #202625039, Mona Browner, Keller Williams Select Realty(Sydney,Townsend St.) Brokerage. NSAR
 - C$109,9003 bd-- ba1.3k sqft1288 Main St, Glace Bay, NS B1A 5A4For Sale
 MLS ID #202619860, Jim Saunders, RE/MAX Park Place Inc. Brokerage. NSAR
 - C$119,0002 bd2 ba1k sqft2 Davis St, Glace Bay, NS B1A 5G8For Sale
 MLS ID #202620716, Vince Browner, Keller Williams Select Realty(Sydney,Townsend St.) Brokerage. NSAR
 - C$112,0002 bd1 ba772 sqft61 Dominion St, Glace Bay, NS B1A 3M8For Sale
 MLS ID #202618654, Vince Browner, Keller Williams Select Realty(Sydney,Townsend St.) Brokerage. NSAR
