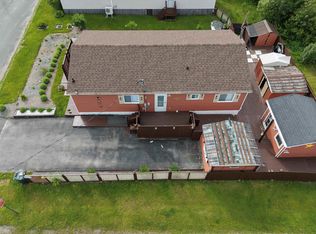
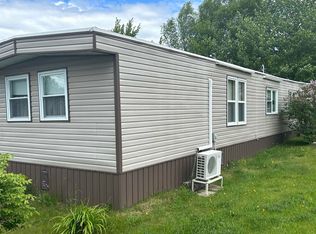
This mini home offers a perfect blend of comfort and functionality. The heart of the home features a spacious living room equipped with a heat pump, a dining area ideal for family meals, a kitchen that is thoughtfully designed, providing both efficiency and convenience, while the adjacent laundry area and full bath adds practicality to daily living. Two comfortable bedrooms provide restful retreats, and a versatile storage room presents an opportunity to create a large closet or additional storage space to suit your needs. A welcoming mudroom on the side enhances functionality, perfect for stowing shoes and outdoor gear. This mini home is not just a place to live; it’s a versatile space ready to accommodate your lifestyle.
For sale
C$112,500
35 3rd St, Cape Breton, NS B1L 1C9
2beds
996sqft
Mobile Home
Built in 1990
-- sqft lot
$-- Zestimate®
C$113/sqft
C$-- HOA
What's special
Heat pumpAdjacent laundry areaTwo comfortable bedrooms
- 45 days
- 71
- 0
Zillow last checked:
Listing updated:
Listed by:
Leanne Martheleur,
Coldwell Banker Boardwalk Realty Brokerage
Source: NSAR,MLS®#: 202617793 Originating MLS®#: Nova Scotia Association of REALTORS®
Originating MLS®#: Nova Scotia Association of REALTORS®Facts & features
Interior
Bedrooms & bathrooms
- Bedrooms: 2
- Bathrooms: 1
- Full bathrooms: 1
- Main level bathrooms: 1
- Main level bedrooms: 2
Bedroom
- Level: Main
- Length: 8.5
Bedroom 1
- Level: Main
- Area: 119.06
- Dimensions: 11.25 x 10.58
Bathroom
- Level: Main
- Length: 7.75
Dining room
- Level: Main
- Area: 101.74
- Dimensions: 13.42 x 7.58
Kitchen
- Level: Main
- Area: 122.22
- Dimensions: 13.33 x 9.17
Living room
- Level: Main
- Area: 210.19
- Dimensions: 15.67 x 13.42
Heating
- Baseboard, Heat Pump -Ductless
Appliances
- Laundry: Laundry Room
Features
- High Speed Internet, Master Downstairs
- Flooring: Carpet, Laminate, Vinyl
- Basement: None
Interior area
- Total structure area: 996
- Total interior livable area: 996 sqft
- Finished area above ground: 996
Property
Parking
- Parking features: No Garage, Gravel
- Has uncovered spaces: Yes
- Details: Parking Details(Gravel Driveway), Garage Details(Shed To Remain)
Features
- Patio & porch: Deck
Lot
- Features: Cleared, Partial Landscaped
Details
- Additional structures: Shed(s)
- Parcel number: Rented Lot
- On leased land: Yes
- Lease amount: $309
- Zoning: R6
- Other equipment: No Rental Equipment
Construction
Type & style
- Home type: MobileManufactured
- Property subtype: Mobile Home
Materials
- Vinyl Siding
- Foundation: Pillar/Post/Pier
- Roof: Asphalt
Condition
- Year built: 1990
Utilities & green energy
- Sewer: Public Sewer
- Water: Public
- Utilities for property: Cable Connected, Electricity Connected, Electric
Community & HOA
Location
- Region: Cape Breton
Financial & listing details
- Price per square foot: C$113/sqft
- Price range: C$112.5K - C$112.5K
- Date on market: 7/16/2026
- Ownership: Other
- Electric utility on property: Yes
Price history
| Date | Event | Price |
|---|---|---|
| 7/16/2026 | Listed for sale | C$112,500C$113/sqft |
Source:  NSAR #202617793 Report a problem NSAR #202617793 Report a problem | ||
Public tax history
Tax history is unavailable.
Climate risks
Neighborhood: B1L
Nearby schools
GreatSchools rating
No schools nearby
We couldn't find any schools near this home.
Similar homes
- C$125,9002 bd1 ba858 sqft27 Curry St, Cape Breton, NS B1L 1G8For Sale
 MLS ID #202607978, Ashley Crane, Dockside Realty Brokerage. NSAR
 - C$135,0002 bd1 ba696 sqft104 Butts St, Cape Breton, NS B1V 1N4For Sale
 MLS ID #202621884, Stuart Murgatroyd, Roger Burns Real Estate Ltd. Brokerage. NSAR
 - C$109,0002 bd1 ba868 sqft42 Clifford St, North Sydney, NS B2A 1X3For Sale
 MLS ID #202619183, Dave Ivey, Royal Lepage Anchor Realty(North Sydney) Brokerage. NSAR
 - C$112,0002 bd1 ba772 sqft61 Dominion St, Glace Bay, NS B1A 3M8For Sale
 MLS ID #202618654, Vince Browner, Keller Williams Select Realty(Sydney,Townsend St.) Brokerage. NSAR
