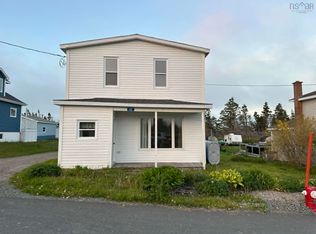
Discover this charming older home in the heart of Louisbourg, NS, perfect for those seeking a blend of classic character and modern comfort. The main level welcomes you with a convenient back porch that doubles as a laundry area, leading into an eat-in kitchen, ideal for family meals. The spacious living room offers a warm and inviting space for relaxation or entertaining. Upstairs, you’ll find three well-sized bedrooms, perfect for family or guests, along with a full bath that adds to the home's functionality. Recent upgrades enhance the property’s appeal, including a furnace and hot water tank, ensuring efficient heating and hot water. The addition of vinyl windows and vinyl siding improves energy efficiency while maintaining the home’s classic charm. Outside, enjoy the benefits of a paved driveway for easy access and a handy shed for additional storage. This home offers a unique opportunity to embrace the charm of Louisbourg living while enjoying the comforts of modern amenities. Don’t miss your chance to make this delightful property your own!
For sale
C$99,900
37 Kent St, Louisbourg, NS B1C 1G2
3beds
1,240sqft
Single Family Residence
Built in ----
8,398 Square Feet Lot
$-- Zestimate®
C$81/sqft
C$-- HOA
What's special
Eat-in kitchenThree well-sized bedroomsVinyl windowsVinyl siding
- 170 days
- 60
- 2
Zillow last checked:
Listing updated:
Listed by:
Leanne Martheleur,
Coldwell Banker Boardwalk Realty Brokerage
Source: NSAR,MLS®#: 202610069 Originating MLS®#: Nova Scotia Association of REALTORS®
Originating MLS®#: Nova Scotia Association of REALTORS®Facts & features
Interior
Bedrooms & bathrooms
- Bedrooms: 3
- Bathrooms: 1
- Full bathrooms: 1
Bedroom
- Level: Second
- Length: 9.5
Bedroom 1
- Level: Second
- Length: 13.25
Bedroom 2
- Level: Second
- Length: 12.17
Bathroom
- Level: Second
- Area: 54.54
- Dimensions: 8.5 x 6.42
Kitchen
- Level: Main
Living room
- Level: Main
- Area: 184.48
- Dimensions: 13.75 x 13.42
Heating
- Baseboard, Furnace, Hot Water
Appliances
- Included: Stove, Dryer, Washer, Freezer, Refrigerator
Features
- High Speed Internet
- Flooring: Carpet, Laminate, Vinyl
- Basement: Crawl Space
Interior area
- Total structure area: 1,240
- Total interior livable area: 1,240 sqft
- Finished area above ground: 1,240
Property
Parking
- Parking features: Paved
- Has uncovered spaces: Yes
- Details: Parking Details(Paved Driveway), Garage Details(Shed To Remain)
Features
- Levels: 2 Storey
- Stories: 2
- Patio & porch: Porch
Lot
- Size: 8,398 Square Feet
- Features: Cleared, Landscaped, Under 0.5 Acres
Details
- Additional structures: Shed(s)
- Parcel number: 15462351
- Zoning: UR2
- Other equipment: No Rental Equipment
Construction
Type & style
- Home type: SingleFamily
- Property subtype: Single Family Residence
Materials
- Vinyl Siding
- Foundation: Stone
- Roof: Asphalt
Condition
- New construction: No
Utilities & green energy
- Gas: Oil
- Sewer: Municipal
- Water: Municipal
- Utilities for property: Cable Connected, Electricity Connected
Community & HOA
Community
- Features: Park, Playground, School Bus Service, Beach
Location
- Region: Louisbourg
Financial & listing details
- Price per square foot: C$81/sqft
- Tax assessed value: C$62,900
- Price range: C$99.9K - C$99.9K
- Date on market: 5/7/2026
- Inclusions: Fridge, Stove, Washer, Dryer, Freezer
- Ownership: Freehold
- Electric utility on property: Yes
Price history
| Date | Event | Price |
|---|---|---|
| 9/17/2026 | Price change | C$99,900-16.7%C$81/sqft |
Source:  NSAR #202610069 Report a problem NSAR #202610069 Report a problem | ||
| 8/6/2026 | Price change | C$119,900-4%C$97/sqft |
Source: NSAR #202610069 Report a problem | ||
| 5/7/2026 | Listed for sale | C$124,900C$101/sqft |
Source: NSAR #202610069 Report a problem | ||
Public tax history
| Year | Property taxes | Tax assessment |
|---|---|---|
| 2019 | -- | C$43,200 |
Climate risks
Neighborhood: B1C
Nearby schools
GreatSchools rating
No schools nearby
We couldn't find any schools near this home.
Similar homes
- C$109,0003 bd2 ba1.3k sqft52 Pepperell St, Louisbourg, NS B1C 1L9For Sale
 MLS ID #202612607, Darcy MacDonald, 3% Realty Nova Scotia Brokerage. NSAR
 - C$110,0002 bd1 ba782 sqft488 Donkin Morien Hwy, Tower Road, NS B1B 1W1For Sale
 MLS ID #202625039, Mona Browner, Keller Williams Select Realty(Sydney,Townsend St.) Brokerage. NSAR
 - C$119,9003 bd1 ba1k sqft21 Leslie Ln, Cape Breton, NS B1A 2E4For Sale
 MLS ID #202619637, Ash Joshy, Exit Real Estate Professionals Brokerage. NSAR
 - C$112,0002 bd1 ba772 sqft61 Dominion St, Glace Bay, NS B1A 3M8For Sale
 MLS ID #202618654, Vince Browner, Keller Williams Select Realty(Sydney,Townsend St.) Brokerage. NSAR
