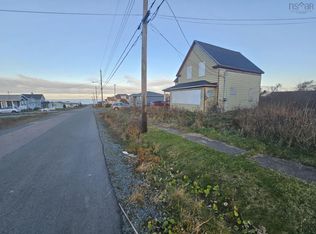
Welcome to 24 Reserve St, Glace Bay. A two and a half storey home offering opportunity for both investors and buyers looking to take on a renovation project and add real value. A key recent upgrade is the brand-new metal roof, completed in 2025, providing a durable, low-maintenance exterior feature and a strong head start on major improvements. This update adds long-term value and peace of mind for future owners. The property features 4 bedrooms and 2 bathrooms with a traditional multi-level layout that provides plenty of space for a family home, rental conversion, or investment project. The layout offers flexibility for reconfiguration depending on your vision. The attic is accessed by interior stairs from the second level and has potential for additional finished living space, with sufficient ceiling height to support future development. Conveniently located close to grocery stores, schools, bus routes, and all everyday amenities in Glace Bay, the property is perfectly situated in the heart of Glace Bay. While the home does require extensive work and is being sold as-is, the value here is clear, whether you’re an investor seeking your next project or a buyer ready to build equity and create a home tailored to your style. Call your Realtor today and setup your own private showing!
For sale
C$84,900
24 Reserve St, Cape Breton, NS B1A 4V8
4beds
1,767sqft
Single Family Residence
Built in ----
9,648 Square Feet Lot
$-- Zestimate®
C$48/sqft
C$-- HOA
What's special
Brand-new metal roofDurable low-maintenance exterior featureTraditional multi-level layout
- 61 days |
- 271 |
- 4 |
Zillow last checked:
Listing updated:
Listed by:
Michael Keating,
Coldwell Banker Boardwalk Realty Brokerage
Source: NSAR,MLS®#: 202612873 Originating MLS®#: Nova Scotia Association of REALTORS®
Originating MLS®#: Nova Scotia Association of REALTORS®Facts & features
Interior
Bedrooms & bathrooms
- Bedrooms: 4
- Bathrooms: 2
- Full bathrooms: 1
- 1/2 bathrooms: 1
- Main level bathrooms: 1
Bedroom
- Level: Second
- Area: 132.17
- Dimensions: 10.17 x 13
Bedroom 1
- Level: Second
- Area: 116.17
- Dimensions: 10.25 x 11.33
Bedroom 2
- Level: Second
- Area: 122
- Dimensions: 12 x 10.17
Bedroom 3
- Level: Second
- Area: 72.83
- Dimensions: 7.67 x 9.5
Bathroom
- Level: Main
- Area: 30.28
- Dimensions: 4.08 x 7.42
Bathroom 1
- Level: Second
- Area: 58.75
- Dimensions: 11.75 x 5
Dining room
- Level: Main
- Area: 176
- Dimensions: 12 x 14.67
Kitchen
- Level: Main
- Area: 181.69
- Dimensions: 12.75 x 14.25
Living room
- Level: Main
- Area: 156
- Dimensions: 12 x 13
Heating
- No Heating/Cooling
Cooling
- No Heating/Cooling
Appliances
- Included: None
Features
- Flooring: Hardwood, Other
- Basement: Unfinished
Interior area
- Total structure area: 1,767
- Total interior livable area: 1,767 sqft
- Finished area above ground: 1,767
Property
Parking
- Parking features: No Garage, Gravel
Features
- Levels: 2.5 Storey
- Stories: 2
Lot
- Size: 9,648 Square Feet
- Features: Landscaped, Under 0.5 Acres, Near Public Transit
Details
- Parcel number: 15399850
- Zoning: UR2
- Other equipment: No Rental Equipment
Construction
Type & style
- Home type: SingleFamily
- Property subtype: Single Family Residence
Materials
- Vinyl Siding
- Foundation: Stone
- Roof: Metal
Condition
- Fixer
- New construction: No
Utilities & green energy
- Sewer: Municipal
- Water: Municipal
- Utilities for property: Other
Community & HOA
Community
- Features: Golf, Park, Playground, Recreation Center, School Bus Service, Marina, Place of Worship, Beach
Location
- Region: Cape Breton
Financial & listing details
- Price per square foot: C$48/sqft
- Price range: C$84.9K - C$84.9K
- Date on market: 6/1/2026
- Ownership: Freehold
Michael Keating
Michael Keating
(902) 304-6455
By pressing Contact Agent, you agree that the real estate professional identified above may call/text you about your search, which may involve use of automated means and pre-recorded/artificial voices. You don't need to consent as a condition of buying any property, goods, or services. Message/data rates may apply. You also agree to our Terms of Use. Zillow does not endorse any real estate professionals. We may share information about your recent and future site activity with your agent to help them understand what you're looking for in a home.
Price history
| Date | Event | Price |
|---|---|---|
| 6/1/2026 | Listed for sale | C$84,900C$48/sqft |
Source:  NSAR #202612873 Report a problem NSAR #202612873 Report a problem | ||
Public tax history
Tax history is unavailable.
Climate risks
Neighborhood: B1A
Nearby schools
GreatSchools rating
No schools nearby
We couldn't find any schools near this home.
Schools provided by the listing agent
- Elementary: Glace Bay Elementary School
- Middle: Oceanview Education Centre
- High: Glace Bay High School
Source: NSAR. This data may not be complete. We recommend contacting the local school district to confirm school assignments for this home.
- C$46,6004 bd1 ba1.5k sqft24 Reserve St, Glace Bay, NS B1A4V8Off Market
- C$110,3003 bd2 ba1.8k sqft26 Reserve St, Glace Bay, NS B1A4V8Off Market
- C$104,9004 bd1 ba1.8k sqft22 Reserve St, Glace Bay, NS B1A4V8Off Market
- C$50,4002 bd1 ba672 sqft28 Reserve St, Glace Bay, NS B1A4V8Off Market
- C$93,5003 bd1 ba852 sqft30 Reserve St, Glace Bay, NS B1A4V8Off Market
- C$83,0003 bd1 ba1k sqft20 Reserve St, Glace Bay, NS B1A4V8Off Market
- C$111,4004 bd2 ba1.7k sqft23 Reserve St, Glace Bay, NS B1A4V7Off Market
- C$111,2005 bd2 ba1.6k sqft29 Reserve St, Glace Bay, NS B1A4V7Off Market
Similar homes
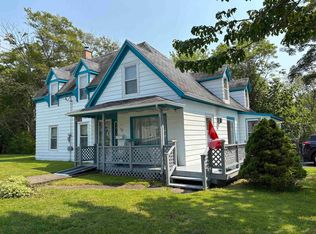
- C$79,0004 bd2 ba1.8k sqft103 Ocean Ave, Glace Bay, NS B1A 3V5For Sale
 MLS ID #202513665, Cheryl Vickers, EXP Realty of Canada Inc. Brokerage. NSAR
 - C$119,0005 bd2 ba2.1k sqft5 Byng St, Glace Bay, NS B1A 3G9For Sale
 MLS ID #202603792, Chuan Jiang, RE/MAX Nova Brokerage. NSAR
 - C$99,0004 bd2 ba1.4k sqft25 Queen St, Cape Breton, NS B1V 1L2For Sale
 MLS ID #202611659, Jim Saunders, RE/MAX Park Place Inc. Brokerage. NSAR
 - C$109,0005 bd2 ba1.4k sqft128 Regent St, Cape Breton, NS B2A 2G5For Sale
 MLS ID #202616620, Valerie MacDougall, VALMAC REALTY LTD. - 16139 Brokerage. NSAR
 - C$109,0002 bd2 ba1.2k sqft134 Centre Ave, Cape Breton, NS B1A 6N6For SaleMLS ID #202614916, Leijsa Wilton, RE/MAX Park Place Inc. Brokerage. NSAR
- C$49,5002 bd1 ba1.8k sqft119 South St, Donkin, NS B1A 6T6For SaleMLS ID #202617791, Leanne Martheleur, Coldwell Banker Boardwalk Realty Brokerage. NSAR
- C$125,0002 bd1 ba1.5k sqftMay St, Scotchtown, NS B1H 1C9For SaleMLS ID #202617982, Ashley Crane, Dockside Realty Brokerage. NSAR
- C$109,9002 bd1 ba1.7k sqft128 2nd St, Cape Breton, NS B1L 1C9For SaleMLS ID #202615825, Stuart Murgatroyd, Roger Burns Real Estate Ltd. Brokerage. NSAR
- C$112,5002 bd1 ba996 sqft35 3rd St, Cape Breton, NS B1L 1C9For SaleMLS ID #202617793, Leanne Martheleur, Coldwell Banker Boardwalk Realty Brokerage. NSAR
