Are you looking for a home that you can move in to without having to do substantial upgrades and renovations? Then look no further! This home has been lovingly maintained and has received many upgrades under its current ownership. Entering at the back you come into the tastefully decorated kitchen with dining area, breakfast bar, newer appliances that will remain with the purchase and plenty of cupboards and counter space. The fridge, stove, over the range microwave and bar fridge will remain. There is also a laundry area with storage in this area. One can easily imagine hosting friends and family for gatherings. The living room is off the kitchen and there is a sitting room at the front of the home with a 2pce bathroom that would make a great home office or a 3rd bedroom if needed. Upstairs there is a large primary bedroom with walk-in closet and built in make up table. A second bedroom and 3pce bathroom with double shower and storage. Outside the back yard is fenced offering you your own private oasis. There is a deck, green space, firepit area and 2 storage sheds. Contact an agent to book a private showing to view in person.
For sale
C$109,000
134 Centre Ave, Cape Breton, NS B1A 6N6
2beds
1,280sqft
Single Family Residence
Built in ----
5,000 Square Feet Lot
$-- Zestimate®
C$85/sqft
C$-- HOA
What's special
Breakfast barLaundry area with storageGreen spaceFirepit area
- 23 days |
- 455 |
- 15 |
Zillow last checked:
Listing updated:
Listed by:
Leijsa Wilton,
RE/MAX Park Place Inc. Brokerage
Source: NSAR,MLS®#: 202614916 Originating MLS®#: Nova Scotia Association of REALTORS®
Originating MLS®#: Nova Scotia Association of REALTORS®Facts & features
Interior
Bedrooms & bathrooms
- Bedrooms: 2
- Bathrooms: 2
- Full bathrooms: 1
- 1/2 bathrooms: 1
- Main level bathrooms: 1
Bedroom
- Level: Second
- Area: 100.44
- Dimensions: 9.3 x 10.8
Bathroom
- Level: Main
- Area: 10.12
- Dimensions: 2.3 x 4.4
Bathroom 1
- Level: Second
- Area: 53.2
- Dimensions: 7 x 7.6
Kitchen
- Level: Main
Living room
- Level: Main
- Area: 221.48
- Dimensions: 11.3 x 19.6
Office
- Level: Main
- Area: 139.2
- Dimensions: 16 x 8.7
Heating
- Baseboard, Furnace, Hot Water
Appliances
- Included: Electric Range, Range Hood, Refrigerator, Wine Cooler
- Laundry: Laundry Room
Features
- High Speed Internet
- Flooring: Concrete, Laminate
- Basement: Crawl Space
Interior area
- Total structure area: 1,280
- Total interior livable area: 1,280 sqft
- Finished area above ground: 1,280
Property
Parking
- Parking features: No Garage, Gravel
- Has uncovered spaces: Yes
- Details: Parking Details(Gravel Driveway), Garage Details(No Garage - 2 Storage Sheds)
Features
- Levels: One and One Half
- Stories: 1
- Patio & porch: Patio
- Fencing: Fenced
Lot
- Size: 5,000 Square Feet
- Features: Cleared, Landscaped, Level, Under 0.5 Acres
Details
- Additional structures: Shed(s)
- Parcel number: 15278492
- Zoning: UR2
- Other equipment: No Rental Equipment
Construction
Type & style
- Home type: SingleFamily
- Property subtype: Single Family Residence
- Attached to another structure: Yes
Materials
- Shingle Siding
- Foundation: Perimeter Wall, Pillar/Post/Pier
- Roof: Asphalt
Condition
- New construction: No
Utilities & green energy
- Gas: Oil
- Sewer: Municipal
- Water: Municipal
- Utilities for property: Cable Connected, Electricity Connected, Phone Connected
Community & HOA
Community
- Features: Park, Playground, Beach
Location
- Region: Cape Breton
Financial & listing details
- Price per square foot: C$85/sqft
- Price range: C$109K - C$109K
- Date on market: 6/19/2026
- Inclusions: Fridge, Stove, Otr Microwave, Wine Fridge, Barstools In Kitchen And On Patio
- Exclusions: Washer/Dryer, Electric Fireplace, Tv, Patio Set
- Ownership: Freehold
- Electric utility on property: Yes
Leijsa Wilton
Leijsa Wilton
(902) 565-5478
By pressing Contact Agent, you agree that the real estate professional identified above may call/text you about your search, which may involve use of automated means and pre-recorded/artificial voices. You don't need to consent as a condition of buying any property, goods, or services. Message/data rates may apply. You also agree to our Terms of Use. Zillow does not endorse any real estate professionals. We may share information about your recent and future site activity with your agent to help them understand what you're looking for in a home.
Price history
| Date | Event | Price |
|---|---|---|
| 6/24/2026 | Price change | C$109,000-12.8%C$85/sqft |
Source:  NSAR #202614916 Report a problem NSAR #202614916 Report a problem | ||
| 6/19/2026 | Listed for sale | C$125,000C$98/sqft |
Source: NSAR #202614916 Report a problem | ||
Public tax history
Tax history is unavailable.
Climate risks
Neighborhood: B1A
Nearby schools
GreatSchools rating
No schools nearby
We couldn't find any schools near this home.
Schools provided by the listing agent
- Elementary: Donkin-Gowrie Complex
- Middle: Oceanview Education Centre
- High: Glace Bay High School
Source: NSAR. This data may not be complete. We recommend contacting the local school district to confirm school assignments for this home.
- C$13,7003 bd1 ba880 sqft136 Centre Ave, Donkin, NS B1A6N6Off Market
- C$27,2003 bd1 ba880 sqft134 Centre Ave, Donkin, NS B1A6N6Off Market
- C$49,1003 bd1 ba2k sqft130 Centre Ave, Donkin, NS B1A6N6Off Market
- C$58,2003 bd1 ba864 sqft131 South St, Donkin, NS B1A6T6Off Market
- C$46,7002 bd1 ba750 sqft125 South St, Donkin, NS B1A6T6Off Market
- C$26,0003 bd1 ba880 sqft133 Centre Ave, Donkin, NS B1A6N5Off Market
- C$25,400-- bd-- ba880 sqft135 Centre Ave, Donkin, NS B1A6N5Off Market
- C$27,9002 bd1 ba432 sqft151 Maclean St, Donkin, NS B1A6R4Off Market
Similar homes
- C$132,0002 bd2 ba690 sqft308 Lake Rd, Glace Bay, NS B1A 2H1For Sale
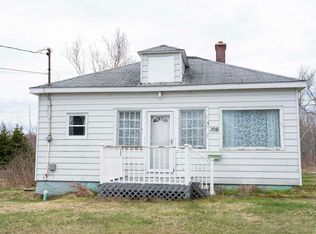 MLS ID #202610313, Steven MacNeil, Century 21 Optimum Realty Brokerage. NSAR
 - C$129,9003 bd-- ba1.3k sqft1288 Main St, Glace Bay, NS B1A 5A4For Sale
 MLS ID #202528783, Jim Saunders, RE/MAX Park Place Inc. Brokerage. NSAR
 - C$84,9004 bd2 ba1.7k sqft24 Reserve St, Cape Breton, NS B1A 4V8For Sale
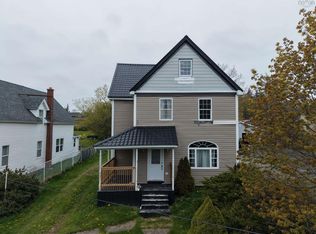 MLS ID #202612873, Michael Keating, Coldwell Banker Boardwalk Realty Brokerage. NSAR
 - C$139,0002 bd2 ba877 sqft57 Fraser Ave, Cape Breton, NS B1V 2C2For Sale
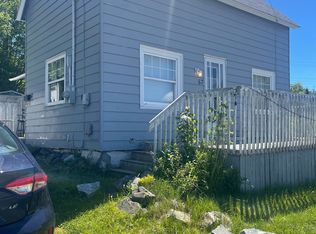 MLS ID #202616476, Hugh MacKinnon, VALMAC REALTY LTD. - 16139 Brokerage. NSAR
 - C$64,0003 bd1 ba720 sqft15 Winona St, Glace Bay, NS B1A 2C3For SaleMLS ID #202605334, Anna McPherson, RE/MAX Park Place Inc. Brokerage. NSAR
- C$79,0004 bd2 ba1.8k sqft103 Ocean Ave, Glace Bay, NS B1A 3V5For SaleMLS ID #202513665, Cheryl Vickers, EXP Realty of Canada Inc. Brokerage. NSAR
- C$59,9003 bd1 ba756 sqft6 Miles Ln, Glace Bay, NS B1A 1N9For SaleMLS ID #202614295, Sara Kelly, RE/MAX Nova Brokerage. NSAR
- C$129,0003 bd2 ba1.3k sqft52 Pepperell St, Louisbourg, NS B1C 1L9For SaleMLS ID #202612607, Darcy MacDonald, 3% Realty Nova Scotia Brokerage. NSAR
- C$84,9002 bd1 ba808 sqft587 Main St, Cape Breton, NS B1V 2K9For SaleMLS ID #202608140, Leanne Martheleur, Coldwell Banker Boardwalk Realty Brokerage. NSAR
- C$72,0004 bd1 ba780 sqft23 6th St, Glace Bay, NS B1A 4J8For SaleMLS ID #202602884, Chetna Rathod, Royal Lepage Anchor Realty(North Sydney) Brokerage. NSAR
- C$70,0003 bd1 ba720 sqft25 6th St, Glace Bay, NS B1A 4J8For SaleMLS ID #202602885, Chetna Rathod, Royal Lepage Anchor Realty(North Sydney) Brokerage. NSAR
- C$149,9003 bd2 ba1k sqft26 Windsor Ave, Sydney Mines, NS B1V 2J7For SaleMLS ID #202605199, Amanda Viva, RE/MAX Park Place Inc. Brokerage. NSAR
- C$157,5003 bd1 ba938 sqft3362 Emerald St, Cape Breton, NS B1H 1H6For SaleMLS ID #202609059, Jesse Denton, Viewpoint Realty Services Inc. (Sydney) Brokerage. NSAR
- C$159,900-- bd1 ba832 sqft280 Malcolms Rd, Albert Bridge, NS B1K 2T8For SaleMLS ID #202614505, Jim Saunders, RE/MAX Park Place Inc. Brokerage. NSAR
- C$154,0002 bd1 ba1.3k sqft5 Bugden St, Sydney Mines, NS B1V 1Z8For SaleMLS ID #202604775, Keith Buckland, RE/MAX Park Place Inc. Brokerage. NSAR
- C$134,9004 bd-- ba897 sqft9 Burchell St, Sydney Mines, NS B1V 2P9For SaleMLS ID #202605952, Courtney Giacomini, EXP Realty of Canada Inc. Brokerage. NSAR
- C$159,9003 bd1 ba896 sqft3739 New Waterford Hwy, Cape Breton, NS B1H 5B8For SaleMLS ID #202608717, Amy MacLeod, Viewpoint Realty Services Inc. (Sydney) Brokerage. NSAR
- C$149,0003 bd1 ba958 sqft17 Fulton Ave, Westmount, NS B1R 1J6For SaleMLS ID #202603532, Eric Young, 3% Realty Nova Scotia Brokerage. NSAR
- Nova Scotia
- Cape Breton County
- Cape Breton
- B1A 6N6
- 134 Centre Ave
Nearby cities
Nearby zip codes
Other Cape Breton Topics
