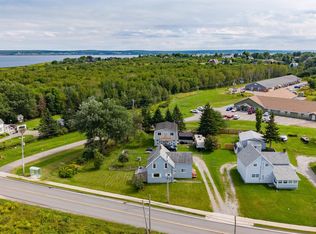
Welcome to 652 Shore Road, Sydney Mines—a charming 1.5-storey home offering plenty of space, character, and spectacular water views. Featuring 2 bedrooms and 2 bathrooms, this well-maintained home offers a comfortable and functional layout with plenty of room to make it your own. The main level features a spacious kitchen, bright and inviting living room, cozy den, full bathroom, and a separate laundry room, providing a practical layout with plenty of space for everyday living. Upstairs, you’ll find two generously sized bedrooms, a second bathroom, and new laminate flooring throughout, giving the upper level a fresh and updated feel. One of the highlights of this property is the beautiful water view. Enjoy it right from your front step or relax in the sunroom with your morning coffee while watching the cruise ships make their way into Sydney Harbour. Outside, the property features a paved driveway, a barn, and the added bonus of three separate PIDs, providing additional value and potential for the new owner. If you’ve been searching for a home that combines space, charm, and incredible harbour views, 652 Shore Road is certainly worth a look. Contact your REALTOR® today to schedule your viewing!
For sale
C$214,900
652 Shore Rd, Sydney Mines, NS B1V 1A1
2beds
1,503sqft
Single Family Residence
Built in 1916
0.37 Acres Lot
$-- Zestimate®
C$143/sqft
C$-- HOA
What's special
Spectacular water viewsSpacious kitchenCozy denSeparate laundry roomGenerously sized bedroomsNew laminate flooring throughoutBeautiful water view
- 50 days
- 113
- 9
Zillow last checked:
Listing updated:
Listed by:
Dave Ivey,
Royal Lepage Anchor Realty(North Sydney) Brokerage
Source: NSAR,MLS®#: 202620069 Originating MLS®#: Nova Scotia Association of REALTORS®
Originating MLS®#: Nova Scotia Association of REALTORS®Facts & features
Interior
Bedrooms & bathrooms
- Bedrooms: 2
- Bathrooms: 2
- Full bathrooms: 1
- 1/2 bathrooms: 1
- Main level bathrooms: 1
Bedroom
- Level: Second
- Area: 118.33
- Dimensions: 11.83 x 10
Bathroom
- Level: Main
- Area: 39.08
- Dimensions: 7 x 5.58
Bathroom 1
- Level: Second
- Area: 35
- Dimensions: 7 x 5
Kitchen
- Level: Main
- Area: 142.33
- Dimensions: 14 x 10.17
Living room
- Level: Main
- Area: 140
- Dimensions: 12 x 11.67
Office
- Level: Main
- Area: 132
- Dimensions: 12 x 11
Heating
- No Heating/Cooling
Cooling
- No Heating/Cooling
Appliances
- Included: Stove, Dryer, Washer, Refrigerator
- Laundry: Laundry Room
Features
- High Speed Internet
- Flooring: Carpet, Hardwood, Laminate, Vinyl
- Basement: Crawl Space,Unfinished
Interior area
- Total structure area: 1,503
- Total interior livable area: 1,503 sqft
- Finished area above ground: 1,503
Property
Parking
- Parking features: Parking Spaces(s), Paved
- Details: Parking Details(Paved)
Features
- Levels: One and One Half
- Stories: 1
- Has view: Yes
- View description: Harbour
- Has water view: Yes
- Water view: Harbour
Lot
- Size: 0.37 Acres
- Features: Landscaped, Under 0.5 Acres, Near Public Transit
Details
- Additional structures: Barn(s)
- Additional parcels included: 15169816,15578990
- Parcel number: 15169808
- Zoning: 25` X 16` + 15`5 X 14`5
- Other equipment: No Rental Equipment
Construction
Type & style
- Home type: SingleFamily
- Property subtype: Single Family Residence
Materials
- Vinyl Siding
- Roof: Asphalt
Condition
- New construction: No
- Year built: 1916
Utilities & green energy
- Sewer: Other
- Water: Municipal
- Utilities for property: Cable Connected, Electricity Connected, Phone Connected
Community & HOA
Community
- Features: Golf, Park, Playground, School Bus Service, Beach
Location
- Region: Sydney Mines
Financial & listing details
- Price per square foot: C$143/sqft
- Tax assessed value: C$58,800
- Price range: C$214.9K - C$214.9K
- Date on market: 8/9/2026
- Inclusions: All Furniture To Remain.
- Ownership: Freehold
- Electric utility on property: Yes
Price history
| Date | Event | Price |
|---|---|---|
| 8/9/2026 | Listed for sale | C$214,900C$143/sqft |
Source:  NSAR #202620069 Report a problem NSAR #202620069 Report a problem | ||
Public tax history
| Year | Property taxes | Tax assessment |
|---|---|---|
| 2019 | -- | C$58,800 |
Climate risks
Neighborhood: B1V
Nearby schools
GreatSchools rating
No schools nearby
We couldn't find any schools near this home.
Schools provided by the listing agent
- Elementary: Jubilee Elementary School
- Middle: Sydney Mines Junior High School
- High: Memorial Composite High School
Source: NSAR. This data may not be complete. We recommend contacting the local school district to confirm school assignments for this home.
Similar homes
- C$195,0003 bd2 ba1.1k sqft218 Pitt St, Sydney Mines, NS B1V 1S3For Sale
 MLS ID #202621581, Eric Young, 3% Realty Nova Scotia Brokerage. NSAR
 - C$239,0003 bd1 ba1.1k sqft22 Archibald St, Sydney Mines, NS B1V 1G9For Sale
 MLS ID #202622049, Jenessa MacInnis, RE/MAX Park Place Inc. Brokerage. NSAR
 - C$209,0003 bd2 ba912 sqft7 Cartwright St, North Sydney, NS B2A 3G7For Sale
 MLS ID #202619800, Cheryl Vickers, EXP Realty of Canada Inc. Brokerage. NSAR
 - C$199,0003 bd1 ba962 sqft459 Main St, Florence, NS B1Y 1K8For Sale
 MLS ID #202620724, Sheila O'Neil-McKinnon, VALMAC REALTY LTD. - 16139 Brokerage. NSAR
