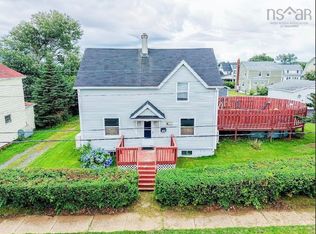
Located in the heart of New Waterford, this well-maintained semi-detached home offers a solid layout, numerous updates, and a property that has been carefully cared for by the current owner. The home was completely renovated approximately 9 years ago, with additional upgrades completed in recent years, making it a move-in-ready option for the next owner. Set in a quiet neighbourhood, this home offers a good balance of peace and accessibility to local amenities and services. The main floor begins with a welcoming front porch featuring tile flooring and a convenient closet. From there, the home flows into a spacious living room/family room with hardwood flooring throughout. At the back of the home is an eat-in kitchen with plenty of room for a dining table and everyday meals. The second level features three bedrooms all with closets and a full bathroom, with beautiful flooring throughout. The home has been well insulated and includes several important updates that provide added peace of mind. The furnace is 5 years old, the oil tank is 8 years old, and the heat pump is 2 years old. The washer and dryer are 7 years old. The sewer line was also upgraded just last month, adding another important recent improvement. Outside, the property offers a paved driveway with plenty of parking. The detached single-car wired garage provides additional storage, including a separate storage room. The backyard features a shed and a small sitting area, giving you a private space to enjoy the outdoors. The current seller takes pride in maintaining the property, and it shows throughout. With the complete renovation approximately 9 years ago, ongoing improvements, newer mechanical components, good insulation, and the recent sewer upgrade, many of the important projects have already been taken care of.
For sale
C$249,000
3436 Wood Ave, New Waterford, NS B1H 1V3
3beds
1,197sqft
Single Family Residence
Built in 1910
7,501 Square Feet Lot
$-- Zestimate®
C$208/sqft
C$-- HOA
What's special
Convenient closetBeautiful flooring throughoutSeparate storage roomGood insulation
- 13 days |
- 75 |
- 2 |
Zillow last checked:
Listing updated:
Listed by:
Sammi Li,
RE/MAX Park Place Inc. Brokerage
Source: NSAR,MLS®#: 202620610 Originating MLS®#: Nova Scotia Association of REALTORS®
Originating MLS®#: Nova Scotia Association of REALTORS®Facts & features
Interior
Bedrooms & bathrooms
- Bedrooms: 3
- Bathrooms: 2
- Full bathrooms: 1
- 1/2 bathrooms: 1
- Main level bathrooms: 1
Bedroom
- Level: Second
- Area: 81.99
- Dimensions: 9.06 x 9.05
Bedroom 1
- Level: Second
- Area: 82.17
- Dimensions: 9.06 x 9.07
Bedroom 2
- Level: Second
- Area: 82.36
- Dimensions: 9.06 x 9.09
Bathroom
- Level: Main
- Area: 18.69
- Dimensions: 3.11 x 6.01
Bathroom 1
- Level: Second
- Area: 54.81
- Dimensions: 6.05 x 9.06
Kitchen
- Level: Main
- Area: 150.4
- Dimensions: 10 x 15.04
Living room
- Level: Main
- Area: 199.35
- Dimensions: 18.09 x 11.02
Heating
- Furnace, Heat Pump -Ductless
Appliances
- Included: Stove, Dryer, Washer, Refrigerator
Features
- High Speed Internet
- Flooring: Hardwood, Laminate, Tile
- Basement: Unfinished
Interior area
- Total structure area: 1,197
- Total interior livable area: 1,197 sqft
- Finished area above ground: 1,197
Property
Parking
- Total spaces: 1
- Parking features: Detached, Single, Paved
- Garage spaces: 1
- Details: Garage Details(Detached, Wired)
Features
- Levels: Two
- Stories: 2
- Patio & porch: Porch
- Fencing: Partial
Lot
- Size: 7,501 Square Feet
- Features: Cleared, Landscaped, Under 0.5 Acres, Near Public Transit
Details
- Additional structures: Shed(s)
- Parcel number: 15474638
- Zoning: RUD
- Other equipment: No Rental Equipment
Construction
Type & style
- Home type: SingleFamily
- Property subtype: Single Family Residence
- Attached to another structure: Yes
Materials
- Vinyl Siding
- Foundation: Other, Pillar/Post/Pier
- Roof: Asphalt
Condition
- New construction: No
- Year built: 1910
Utilities & green energy
- Gas: Oil
- Sewer: Municipal
- Water: Municipal
- Utilities for property: Cable Connected, Electricity Connected, Phone Connected, Electric
Community & HOA
Community
- Features: Golf, Park, Playground, School Bus Service, Shopping, Beach
Location
- Region: New Waterford
Financial & listing details
- Price per square foot: C$208/sqft
- Tax assessed value: C$48,900
- Price range: C$249K - C$249K
- Date on market: 8/14/2026
- Inclusions: Washer, Dryer, Fridge And Stove
- Ownership: Freehold
- Electric utility on property: Yes
Price history
| Date | Event | Price |
|---|---|---|
| 8/14/2026 | Listed for sale | C$249,000C$208/sqft |
Source:  NSAR #202620610 Report a problem NSAR #202620610 Report a problem | ||
Public tax history
| Year | Property taxes | Tax assessment |
|---|---|---|
| 2019 | -- | C$48,900 |
Climate risks
Neighborhood: B1H
Nearby schools
GreatSchools rating
No schools nearby
We couldn't find any schools near this home.
Schools provided by the listing agent
- Elementary: Greenfield Elementary School
- Middle: Breton Education Centre
- High: Breton Education Centre
Source: NSAR. This data may not be complete. We recommend contacting the local school district to confirm school assignments for this home.
- C$29,8003 bd1 ba880 sqft3438 Wood Ave, New Waterford, NS B1H1V3Off Market
- C$149,7004 bd2 ba1.6k sqft3428 Wood Ave, New Waterford, NS B1H1V3Off Market
- C$33,9003 bd1 ba880 sqft3437 Wood Ave, New Waterford, NS B1H1V2Off Market
- C$38,0003 bd1 ba880 sqft3439 Wood Ave, New Waterford, NS B1H1V2Off Market
- C$34,6003 bd1 ba880 sqft3439 Pellatt Ave, New Waterford, NS B1H1S5Off Market
- C$36,0003 bd1 ba880 sqft3427 Wood Ave, New Waterford, NS B1H1V2Off Market
- C$37,5003 bd1 ba880 sqft3427 Pellatt Ave, New Waterford, NS B1H1S5Off Market
- C$30,7003 bd1 ba880 sqft3425 Wood Ave, New Waterford, NS B1H1V2Off Market
Similar homes
- C$229,0003 bd2 ba1.3k sqft683 Mahon St, New Waterford, NS B1H 3K6For Sale
 MLS ID #202619322, Debbie Campbell, Royal LePage Anchor Realty Brokerage. NSAR
 - C$235,0003 bd2 ba1k sqft726 Saint Joseph St, New Waterford, NS B1H 4G6For Sale
 MLS ID #202616920, Billy Miller, Keller Williams Select Realty(Sydney,Townsend St.) Brokerage. NSAR
 - C$229,0006 bd2 ba1.7k sqft370 Hudson St, New Waterford, NS B1H 3P6For Sale
 MLS ID #202621005, Shirley Leadbeater, Coldwell Banker Boardwalk Realty Brokerage. NSAR
 - C$259,9003 bd1 ba960 sqft45 King St, Scotchtown, NS B1H 1C7For Sale
 MLS ID #202619075, Debbie Campbell, Royal LePage Anchor Realty Brokerage. NSAR
 - C$269,0002 bd1 ba1k sqft5482 Union Hwy, Cape Breton, NS B1H 1B2For SaleMLS ID #202613079, Vince Grittani, Cape Breton Realty Brokerage. NSAR
- C$229,0003 bd2 ba1.5k sqft3481 Ellsworth Ave, New Waterford, NS B1H 2G4For SaleMLS ID #202615909, Jana Dicks, Coldwell Banker Boardwalk Realty Brokerage. NSAR
- C$199,0003 bd1 ba1.4k sqft626 Saint Joseph St, New Waterford, NS B1H 4G6For SaleMLS ID #202620380, Sammi Li, RE/MAX Park Place Inc. Brokerage. NSAR
- C$239,9003 bd2 ba1.2k sqft19 Oram Dr, Florence, NS B1Y 1M8For SaleMLS ID #202618771, Amanda Viva, RE/MAX Park Place Inc. Brokerage. NSAR
- C$239,9004 bd3 ba1.6k sqft3749 New Waterford Hwy, Cape Breton, NS B1H 5B8For SaleMLS ID #202612716, Kim Nagy, Coldwell Banker Boardwalk Realty Brokerage. NSAR
- C$239,0003 bd1 ba1.1k sqft22 Archibald St, Sydney Mines, NS B1V 1G9For SaleMLS ID #202605950, Jenessa MacInnis, RE/MAX Park Place Inc. Brokerage. NSAR
- C$255,0004 bd2 ba1.3k sqft89 Catherine St, Glace Bay, NS B1A 2K2For SaleMLS ID #202620412, David Butts, Viewpoint Realty Services Inc. (Sydney) Brokerage. NSAR
- C$224,5003 bd2 ba1.5k sqft272 King Edward St, Glace Bay, NS B1A 3W1For SaleMLS ID #202620056, Steven MacNeil, Century 21 Optimum Realty Brokerage. NSAR
- C$214,9002 bd2 ba1.5k sqft652 Shore Rd, Sydney Mines, NS B1V 1A1For SaleMLS ID #202620069, Dave Ivey, Royal Lepage Anchor Realty(North Sydney) Brokerage. NSAR
- C$275,0004 bd3 ba896 sqft1600 Lingan Rd, Cape Breton, NS B1H 4X6For SaleMLS ID #202614364, Jim Saunders, RE/MAX Park Place Inc. Brokerage. NSAR
- C$159,0004 bd2 ba1.3k sqft384 14th St, New Waterford, NS B1H 4C8For SaleMLS ID #202618584, Billy Miller, Keller Williams Select Realty(Sydney,Townsend St.) Brokerage. NSAR
- C$239,0003 bd2 ba1.1k sqft437 Cabot St, Cape Breton, NS B1P 4G8For SaleMLS ID #202616152, Darcy MacDonald, 3% Realty Nova Scotia Brokerage. NSAR
- C$179,0003 bd1 ba975 sqft3515 Bay Ave, Cape Breton, NS B1H 2P2For SaleMLS ID #202616088, Billy Miller, Keller Williams Select Realty(Sydney,Townsend St.) Brokerage. NSAR
- C$239,0003 bd1 ba1k sqft193 Babcock Dr, Westmount, NS B1R 1N2For SaleMLS ID #202618671, Gail McNeill, Viewpoint Realty Services Inc. (Sydney) Brokerage. NSAR
- C$274,0003 bd1 ba1.2k sqft196 Saint Peters Rd, Sydney, NS B1P 4P8For SaleMLS ID #202621462, Darcy MacDonald, 3% Realty Nova Scotia Brokerage. NSAR
- C$209,0005 bd2 ba1.5k sqft23 Doolans Ln, Cape Breton, NS B1M 1A4For SaleMLS ID #202620200, Jana Dicks, Coldwell Banker Boardwalk Realty Brokerage. NSAR
