Welcome to 19 Oram Drive!!!! This well-kept 3-bedroom, 2-bathroom, 1.5-storey home located on a quiet dead-end street. With a bedroom and full bathroom on the main level, this home offers added convenience and a practical layout. Outside, you'll find a detached outbuilding that's perfect for extra storage, a workshop, or keeping your outdoor equipment organized. The oversized lot offers over 25,000 SQFT of yard space, giving you plenty of room for kids and pets to play, gardening, or simply enjoying the outdoors. Whether you're a first-time homebuyer, a growing family, or looking for a home with lots of outdoor space, this property has plenty to offer. Located in a peaceful neighbourhood and close to schools, shopping, and other amenities, it's ready for its next owners to move in and make it their own.
For sale
C$249,900
19 Oram Dr, Florence, NS B1Y 1M8
3beds
1,209sqft
Single Family Residence
Built in ----
0.58 Acres Lot
$-- Zestimate®
C$207/sqft
C$-- HOA
What's special
- 2 hours |
- 9 |
- 0 |
Zillow last checked:
Listing updated:
Listed by:
Amanda Viva,
RE/MAX Park Place Inc. Brokerage
Source: NSAR,MLS®#: 202618771 Originating MLS®#: Nova Scotia Association of REALTORS®
Originating MLS®#: Nova Scotia Association of REALTORS®Facts & features
Interior
Bedrooms & bathrooms
- Bedrooms: 3
- Bathrooms: 2
- Full bathrooms: 2
- Main level bathrooms: 1
- Main level bedrooms: 1
Bedroom
- Level: Main
- Area: 99.19
- Dimensions: 10.9 x 9.1
Bedroom 1
- Level: Second
- Area: 129.47
- Dimensions: 12.1 x 10.7
Bedroom 2
- Level: Second
- Area: 178.08
- Dimensions: 10.6 x 16.8
Bathroom
- Level: Main
- Area: 122.21
- Dimensions: 10.1 x 12.1
Bathroom 1
- Level: Second
- Area: 70.8
- Dimensions: 5.9 x 12
Kitchen
- Level: Main
- Area: 228.6
- Dimensions: 12.7 x 18
Living room
- Level: Main
- Area: 146.53
- Dimensions: 12.1 x 12.11
Heating
- Furnace
Features
- High Speed Internet
- Flooring: Hardwood, Laminate, Linoleum
- Basement: Unfinished
Interior area
- Total structure area: 1,209
- Total interior livable area: 1,209 sqft
- Finished area above ground: 1,209
Property
Parking
- Parking features: Detached, Gravel
- Has garage: Yes
- Details: Garage Details(Single, Detached)
Features
- Levels: One and One Half
- Stories: 1
Lot
- Size: 0.58 Acres
- Features: 0.5 to 0.99 Acres
Details
- Parcel number: 15242001
- Zoning: UR2
- Other equipment: No Rental Equipment
Construction
Type & style
- Home type: SingleFamily
- Property subtype: Single Family Residence
Materials
- Vinyl Siding
- Roof: Asphalt
Condition
- New construction: No
Utilities & green energy
- Gas: Oil
- Sewer: Municipal
- Water: Municipal
- Utilities for property: Cable Connected, Electricity Connected, Phone Connected
Community & HOA
Location
- Region: Florence
Financial & listing details
- Price per square foot: C$207/sqft
- Tax assessed value: C$123,000
- Price range: C$249.9K - C$249.9K
- Date on market: 7/27/2026
- Exclusions: Washer, Dryer
- Ownership: Freehold
- Electric utility on property: Yes
Amanda Viva
Amanda Viva
(902) 322-1028
By pressing Contact Agent, you agree that the real estate professional identified above may call/text you about your search, which may involve use of automated means and pre-recorded/artificial voices. You don't need to consent as a condition of buying any property, goods, or services. Message/data rates may apply. You also agree to our Terms of Use. Zillow does not endorse any real estate professionals. We may share information about your recent and future site activity with your agent to help them understand what you're looking for in a home.
Price history
| Date | Event | Price |
|---|---|---|
| 7/27/2026 | Listed for sale | C$249,900+86.5%C$207/sqft |
Source:  NSAR #202618771 Report a problem NSAR #202618771 Report a problem | ||
| 8/4/2017 | Sold | C$134,000C$111/sqft |
Source: Public Record Report a problem | ||
Public tax history
| Year | Property taxes | Tax assessment |
|---|---|---|
| 2019 | -- | C$122,100 |
Climate risks
Neighborhood: B1Y
Nearby schools
GreatSchools rating
No schools nearby
We couldn't find any schools near this home.
- C$54,5002 bd1 ba788 sqft240 Main St, Florence, NS B1Y1K7Off Market
- C$62,7003 bd1 ba917 sqft248 Main St, Florence, NS B1Y1K7Off Market
- C$46,0003 bd1 ba743 sqft250 Main St, Florence, NS B1Y1K7Off Market
- C$97,2003 bd1 ba1k sqft230 Main St, Florence, NS B1Y1K5Off Market
- C$120,9003 bd1 ba1.7k sqft252 Main St, Florence, NS B1Y1K7Off Market
- C$82,1003 bd1 ba800 sqft226 Main St, Florence, NS B1Y1K5Off Market
- C$66,4002 bd1 ba832 sqft262 Main St, Florence, NS B1Y1K7Off Market
- C$62,1003 bd2 ba738 sqft222 Main St, Florence, NS B1Y1K5Off Market
Similar homes
- C$269,0003 bd2 ba1.1k sqft18 Meadowbrook Dr, Sydney Mines, NS B1V 3E7For Sale
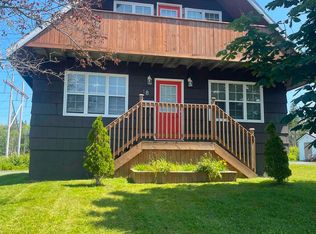 MLS ID #202618697, Hugh MacKinnon, VALMAC REALTY LTD. - 16139 Brokerage. NSAR
 - C$239,9003 bd2 ba1.6k sqft30 Fraser Ave, Sydney Mines, NS B1V 2B7For Sale
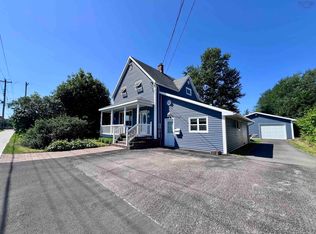 MLS ID #202618402, Terry Campbell, RE/MAX NOVA (Windsor) Brokerage. NSAR
 - C$259,0003 bd1 ba1.2k sqft5354 Union Hwy, Cape Breton, NS B1H 1B2For Sale
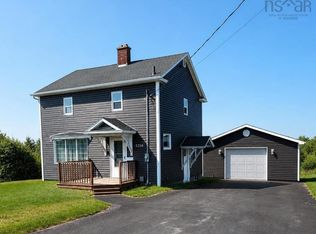 MLS ID #202618682, Natasha Sinclair, RE/MAX Park Place Inc. Brokerage. NSAR
 - C$239,0003 bd1 ba1k sqft193 Babcock Dr, Westmount, NS B1R 1N2For Sale
 MLS ID #202618671, Gail McNeill, Viewpoint Realty Services Inc. (Sydney) Brokerage. NSAR
 - C$239,0003 bd1 ba1.1k sqft22 Archibald St, Sydney Mines, NS B1V 1G9For SaleMLS ID #202605950, Jenessa MacInnis, RE/MAX Park Place Inc. Brokerage. NSAR
- C$274,9002 bd1 ba1.5k sqft334 Park Rd, Cape Breton, NS B1Y 1N4For SaleMLS ID #202616260, Jennifer Morrison, Royal LePage Anchor Realty Brokerage. NSAR
- C$239,0003 bd1 ba1.2k sqft2345 State Highway 239, Pt Edward, NS B2A 4R3For SaleMLS ID #202615053, Jennifer Kyte-MacDonald, Keller Williams Select Realty(Sydney,Townsend St.) Brokerage. NSAR
- C$249,0003 bd2 ba1.6k sqft11 Maclean St, Cape Breton, NS B1V 1E1For SaleMLS ID #202612794, Darcy MacDonald, 3% Realty Nova Scotia Brokerage. NSAR
- C$215,0003 bd3 ba1.1k sqft111 Atlantic St, Cape Breton, NS B1V 1Y7For SaleMLS ID #202613538, Valerie MacDougall, VALMAC REALTY LTD. - 16139 Brokerage. NSAR
- C$249,0003 bd2 ba1k sqft726 Saint Joseph St, New Waterford, NS B1H 4G6For SaleMLS ID #202616920, Billy Miller, Keller Williams Select Realty(Sydney,Townsend St.) Brokerage. NSAR
- C$189,0002 bd2 ba771 sqft15 Oxford Ave, Sydney Mines, NS B1V 2H8For SaleMLS ID #202618665, Sheila O'Neil-McKinnon, VALMAC REALTY LTD. - 16139 Brokerage. NSAR
- C$229,0003 bd1 ba980 sqft358 Columbia St, Sydney, NS B1P 4K3For SaleMLS ID #202618627, Kelly Covert, Keller Williams Select Realty(Sydney,Townsend St.) Brokerage. NSAR
- C$249,0003 bd2 ba1.1k sqft437 Cabot St, Cape Breton, NS B1P 4G8For SaleMLS ID #202616152, Darcy MacDonald, 3% Realty Nova Scotia Brokerage. NSAR
- C$225,0003 bd1 ba1.1k sqft646 Saint James Rd, Dalem Lake, NS B1Y 2N7For SaleMLS ID #202615952, Terri Brewer, Harvey Realties Limited Brokerage. NSAR
- C$249,9004 bd3 ba1.6k sqft3749 New Waterford Hwy, Cape Breton, NS B1H 5B8For SaleMLS ID #202612716, Kim Nagy, Coldwell Banker Boardwalk Realty Brokerage. NSAR
- C$275,0003 bd2 ba1.5k sqft376 Townsend St, Sydney, NS B1P 5G4For SaleMLS ID #202618466, Alan MacDonald, Keller Williams Select Realty(Sydney,Townsend St.) Brokerage. NSAR
- C$249,0003 bd2 ba1.5k sqft3481 Ellsworth Ave, New Waterford, NS B1H 2G4For SaleMLS ID #202615909, Jana Dicks, Coldwell Banker Boardwalk Realty Brokerage. NSAR
- C$239,9004 bd1 ba1.2k sqft3 Elder Vista Dr, Cape Breton, NS B1L 1C4For SaleMLS ID #202615990, Valerie MacDougall, VALMAC REALTY LTD. - 16139 Brokerage. NSAR
- C$249,9002 bd1 ba679 sqft1349 Georges River Rd, Georges River, NS B1Y 3J7For SaleMLS ID #202613156, Amanda Viva, RE/MAX Park Place Inc. Brokerage. NSAR
- C$269,0002 bd1 ba1k sqft5482 Union Hwy, Cape Breton, NS B1H 1B2For SaleMLS ID #202613079, Vince Grittani, Cape Breton Realty Brokerage. NSAR
