Charming Family Retreat in the Heart of Sydney mines Welcome to your dream home! This stunning property combines classic elegance with modern functionality, offering a perfect sanctuary for families and pet lovers alike. Nestled on a beautiful lot, this home boasts ample space for children and pets to play freely, while the immaculate detached double car garage provides a perfect haven for your toys and hobbies. As you step up to the inviting covered veranda, you’ll be greeted by the warmth of the original staircase, a true centerpiece of this charming home. Step inside to discover a spacious living room adorned with beautiful hardwood floors, complemented by a cozy pellet stove that promises comfort on chilly evenings. The heart of this home is undoubtedly the kitchen! It features a brand-new custom island that enhances both style and functionality. Abundant natural light floods the space, creating a cheerful atmosphere, while the bay seating area is perfect for enjoying leisurely breakfasts with loved ones. Modern decor and stylish pot lighting illuminate the main focal wall, making it a delightful space to cook and entertain. Plus, the walk-in pantry ensures you’ll have all the storage you need for your culinary adventures. Convenience is key in this well-designed layout. Just off the kitchen, you’ll find a spacious laundry room and mudroom with access to a full three-piece bath. This space also includes a versatile bedroom area and living space, ideal for converting into a secondary unit or a home-based business. Venture upstairs to discover a well-appointed full bath alongside two generously sized bedrooms, including the primary suite that features a large walk-in closet—perfect for your wardrobe or as a potential fourth bedroom or nursery. Location, location, location! This property is conveniently situated close to all amenities, ensuring you enjoy an exceptional lifestyle with a fantastic walk score. Whether you’re exploring local parks, schools, or shopping
For sale
C$239,900
30 Fraser Ave, Sydney Mines, NS B1V 2B7
3beds
1,637sqft
Single Family Residence
Built in ----
9,099 Square Feet Lot
$-- Zestimate®
C$147/sqft
C$-- HOA
What's special
Beautiful lotInviting covered verandaBeautiful hardwood floorsCozy pellet stoveBrand-new custom islandAbundant natural lightBay seating area
- 6 days |
- 110 |
- 10 |
Zillow last checked:
Listing updated:
Listed by:
Terry Campbell,
RE/MAX NOVA (Windsor) Brokerage,
Alexis Rudderham Richards,
RE/MAX NOVA (Windsor)
Source: NSAR,MLS®#: 202618402 Originating MLS®#: Nova Scotia Association of REALTORS®
Originating MLS®#: Nova Scotia Association of REALTORS®Facts & features
Interior
Bedrooms & bathrooms
- Bedrooms: 3
- Bathrooms: 2
- Full bathrooms: 2
Bedroom
- Level: Lower
Bedroom 1
- Level: Second
Bathroom
- Level: Lower
- Length: 5.9
Bathroom 1
- Level: Second
Kitchen
- Level: Main
Living room
- Level: Main
Office
- Level: Lower
Heating
- Baseboard, Furnace, Heat Pump, Heat Pump -Ductless, Hot Water, Stove, Radiator
Cooling
- Ductless
Appliances
- Included: Stove - Gas, Dishwasher, Refrigerator
- Laundry: Laundry Room
Features
- High Speed Internet
- Flooring: Hardwood, Linoleum
- Basement: Unfinished
Interior area
- Total structure area: 1,637
- Total interior livable area: 1,637 sqft
- Finished area above ground: 1,637
Video & virtual tour
Property
Parking
- Total spaces: 2
- Parking features: Detached, Double, Paved
- Garage spaces: 2
- Details: Parking Details(Paved Multi Spots), Garage Details(Wired Heated 24 X24)
Features
- Levels: 2 Storey
- Stories: 2
- Patio & porch: Deck
Lot
- Size: 9,099 Square Feet
- Features: Landscaped, Under 0.5 Acres, Near Public Transit
Details
- Parcel number: 15167414
- Zoning: UR2
- Other equipment: Fuel Tank(s)
Construction
Type & style
- Home type: SingleFamily
- Property subtype: Single Family Residence
Materials
- Vinyl Siding
- Foundation: Other, Stone
- Roof: Asphalt
Condition
- New construction: No
Utilities & green energy
- Gas: Oil
- Sewer: Municipal
- Water: Municipal
- Utilities for property: Cable Connected, Electricity Connected, Phone Connected, Electric
Community & HOA
Community
- Features: Golf, Park, Playground, Recreation Center, School Bus Service, Shopping, Place of Worship
Location
- Region: Sydney Mines
Financial & listing details
- Price per square foot: C$147/sqft
- Tax assessed value: C$93,500
- Price range: C$239.9K - C$239.9K
- Date on market: 7/23/2026
- Inclusions: Fridge, Stove, Dishwasher, Washer, Dryer
- Ownership: Freehold
- Electric utility on property: Yes
Terry Campbell
Terry Campbell
(902) 322-1951
By pressing Contact Agent, you agree that the real estate professional identified above may call/text you about your search, which may involve use of automated means and pre-recorded/artificial voices. You don't need to consent as a condition of buying any property, goods, or services. Message/data rates may apply. You also agree to our Terms of Use. Zillow does not endorse any real estate professionals. We may share information about your recent and future site activity with your agent to help them understand what you're looking for in a home.
Price history
| Date | Event | Price |
|---|---|---|
| 7/23/2026 | Listed for sale | C$239,900C$147/sqft |
Source:  NSAR #202618402 Report a problem NSAR #202618402 Report a problem | ||
Public tax history
| Year | Property taxes | Tax assessment |
|---|---|---|
| 2019 | -- | C$68,800 |
Climate risks
Neighborhood: B1V
Nearby schools
GreatSchools rating
No schools nearby
We couldn't find any schools near this home.
Schools provided by the listing agent
- Middle: Dr. T. L. Sullivan Junior High School
- High: Memorial Composite High School
Source: NSAR. This data may not be complete. We recommend contacting the local school district to confirm school assignments for this home.
- C$79,3004 bd2 ba1.4k sqft28 Fraser Ave, Sydney Mines, NS B1V2B7Off Market
- C$229,9004 bd2 ba1.9k sqft32 Fraser Ave, Sydney Mines, NS B1V2B7For Sale

- C$134,3003 bd1 ba1.1k sqft23 Fraser Ave, Sydney Mines, NS B1V2B8Off Market
- C$97,5003 bd2 ba1.5k sqft19 Fraser Ave, Sydney Mines, NS B1V2B8Off Market
- C$68,6002 bd1 ba930 sqft21 Fraser Ave, Sydney Mines, NS B1V2B8Off Market
- C$89,4003 bd2 ba1.4k sqft17 Fraser Ave, Sydney Mines, NS B1V2B8Off Market
- C$101,1003 bd2 ba1.4k sqft4 Stafford Ave, Sydney Mines, NS B1V1M8Off Market
- C$82,6003 bd2 ba1k sqft34 Fraser Ave, Sydney Mines, NS B1V2C1Off Market
Similar homes
- C$229,9004 bd2 ba1.9k sqft32 Fraser Ave, Sydney Mines, NS B1V 2B7For SaleMLS ID #202617265, Laura MacPhail, Coldwell Banker Boardwalk Realty Brokerage. NSAR
- C$215,0003 bd3 ba1.1k sqft111 Atlantic St, Cape Breton, NS B1V 1Y7For Sale
 MLS ID #202613538, Valerie MacDougall, VALMAC REALTY LTD. - 16139 Brokerage. NSAR
 - C$239,0003 bd1 ba1.1k sqft22 Archibald St, Sydney Mines, NS B1V 1G9For Sale
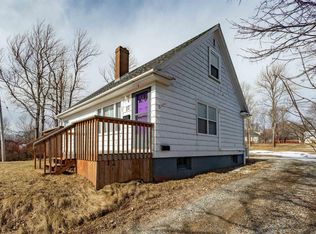 MLS ID #202605950, Jenessa MacInnis, RE/MAX Park Place Inc. Brokerage. NSAR
 - C$249,0003 bd2 ba1.6k sqft11 Maclean St, Cape Breton, NS B1V 1E1For Sale
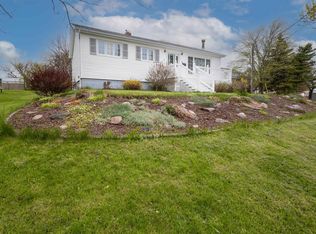 MLS ID #202612794, Darcy MacDonald, 3% Realty Nova Scotia Brokerage. NSAR
 - C$239,0003 bd1 ba1.2k sqft2345 State Highway 239, Pt Edward, NS B2A 4R3For SaleMLS ID #202615053, Jennifer Kyte-MacDonald, Keller Williams Select Realty(Sydney,Townsend St.) Brokerage. NSAR
- C$274,9002 bd1 ba1.5k sqft334 Park Rd, Cape Breton, NS B1Y 1N4For SaleMLS ID #202616260, Jennifer Morrison, Royal LePage Anchor Realty Brokerage. NSAR
- C$139,0002 bd2 ba877 sqft57 Fraser Ave, Cape Breton, NS B1V 2C2For SaleMLS ID #202616476, Hugh MacKinnon, VALMAC REALTY LTD. - 16139 Brokerage. NSAR
- C$149,9003 bd2 ba1k sqft26 Windsor Ave, Sydney Mines, NS B1V 2J7For SaleMLS ID #202605199, Amanda Viva, RE/MAX Park Place Inc. Brokerage. NSAR
- C$239,9004 bd1 ba1.2k sqft3 Elder Vista Dr, Cape Breton, NS B1L 1C4For SaleMLS ID #202615990, Valerie MacDougall, VALMAC REALTY LTD. - 16139 Brokerage. NSAR
- C$249,9004 bd3 ba1.6k sqft3749 New Waterford Hwy, Cape Breton, NS B1H 5B8For SaleMLS ID #202612716, Kim Nagy, Coldwell Banker Boardwalk Realty Brokerage. NSAR
- C$249,0003 bd2 ba1.5k sqft3481 Ellsworth Ave, New Waterford, NS B1H 2G4For SaleMLS ID #202615909, Jana Dicks, Coldwell Banker Boardwalk Realty Brokerage. NSAR
- C$254,9002 bd2 ba1.7k sqft733 Sharpes Ln, New Waterford, NS B1H 4H1For SaleMLS ID #202611000, Danielle Carey, EXP Realty of Canada Inc. Brokerage. NSAR
- C$275,0003 bd2 ba1.5k sqft376 Townsend St, Sydney, NS B1P 5G4For SaleMLS ID #202618466, Alan MacDonald, Keller Williams Select Realty(Sydney,Townsend St.) Brokerage. NSAR
- C$249,0003 bd2 ba1.1k sqft437 Cabot St, Cape Breton, NS B1P 4G8For SaleMLS ID #202616152, Darcy MacDonald, 3% Realty Nova Scotia Brokerage. NSAR
- C$269,0002 bd1 ba1k sqft5482 Union Hwy, Cape Breton, NS B1H 1B2For SaleMLS ID #202613079, Vince Grittani, Cape Breton Realty Brokerage. NSAR
- C$135,0002 bd1 ba1k sqft19 Clyde Ave, Sydney Mines, NS B1V 2E3For SaleMLS ID #202616805, Valerie MacDougall, VALMAC REALTY LTD. - 16139 Brokerage. NSAR
- C$254,9004 bd2 ba1.8k sqft140 Blackett St, Cape Breton, NS B1A 1E5For SaleMLS ID #202615689, Steven Smith, Viewpoint Realty Services Inc. (Sydney) Brokerage. NSAR
- C$225,0003 bd1 ba1.8k sqft383 Kings Rd, Cape Breton, NS B1G 1J9For SaleMLS ID #202616497, Keith Buckland, RE/MAX Park Place Inc. Brokerage. NSAR
- C$249,0003 bd2 ba1.2k sqft228 South St, Glace Bay, NS B1A 1W5For SaleMLS ID #202616499, Sammi Li, RE/MAX Park Place Inc. Brokerage. NSAR
- C$177,5004 bd2 ba1.5k sqft21 Regent St, Cape Breton, NS B2A 2E3For SaleMLS ID #202613182, Dave Ivey, Royal Lepage Anchor Realty(North Sydney) Brokerage. NSAR
