Welcome to 383 Kings Road, Dominion! This charming 1.5-storey home offers 3 bedrooms, 1 bathroom, and sits on an impressive 1.47-acre lot, providing endless possibilities for homeowners, investors, or those looking for room to grow. With ample acreage, the property offers excellent potential for future development, whether you're considering additional income properties, a workshop, or simply enjoying the extra space. Inside, you'll find a warm and inviting home featuring original hardwood floors, spacious living areas with elegant French doors, and a bright eat-in kitchen where you'll enjoy stunning ocean views while watching lobster fishing boats, cruise ships, and the abundance of local birdlife. The main level also offers the convenience of a full bathroom and laundry area. Comfort is ensured year-round with a newly installed ductless heat pump, a pellet stove, and a forced-air oil furnace. Additional recent upgrades include roofing shingles, attic insulation, a paved driveway, and an electric hot water tank installed approximately three years ago. The home also features a dry, partially finished basement, offering excellent space for storage or the opportunity to create additional living space to suit your needs. Outside, the property is surrounded by established perennial and vegetable gardens, while the expansive backyard provides over an acre of additional land ready for your vision. Conveniently located close to local amenities, this home is just minutes from Dominion Beach, playgrounds, and recreational facilities. Situated on a main bus route with a bus stop only a one-minute walk away, you'll also enjoy easy access to the Sydney Airport in approximately 10 minutes and downtown Sydney in just 15 minutes. Whether you're searching for a comfortable family home with breathtaking ocean views or a property with outstanding future development potential, 383 Kings Road is an opportunity you won't want to miss.
For sale
C$199,500
383 Kings Rd, Cape Breton, NS B1G 1J9
3beds
1,832sqft
Single Family Residence
Built in 1948
1.47 Acres Lot
$-- Zestimate®
C$109/sqft
C$-- HOA
What's special
Original hardwood floorsElegant french doorsBright eat-in kitchenStunning ocean viewsPellet stoveForced-air oil furnaceDry partially finished basement
- 93 days
- 61
- 3
Zillow last checked:
Listing updated:
Listed by:
Keith Buckland,
RE/MAX Park Place Inc. Brokerage
Source: NSAR,MLS®#: 202616497 Originating MLS®#: Nova Scotia Association of REALTORS®
Originating MLS®#: Nova Scotia Association of REALTORS®Facts & features
Interior
Bedrooms & bathrooms
- Bedrooms: 3
- Bathrooms: 1
- Full bathrooms: 1
- Main level bathrooms: 1
Bedroom
- Level: Second
- Area: 202.95
- Dimensions: 16.5 x 12.3
Bedroom 1
- Level: Second
- Area: 123.19
- Dimensions: 12.7 x 9.7
Bedroom 2
- Level: Second
- Area: 89.76
- Dimensions: 10.2 x 8.8
Bathroom
- Level: Main
- Area: 53.04
- Dimensions: 7.8 x 6.8
Kitchen
- Level: Main
Living room
- Level: Main
- Area: 220
- Dimensions: 20 x 11
Heating
- Forced Air, Furnace, Heat Pump -Ductless, Stove
Appliances
- Included: Electric Oven, Dryer - Electric, Washer, Refrigerator
- Laundry: Laundry Room
Features
- High Speed Internet
- Flooring: Hardwood, Laminate, Vinyl
- Basement: Partially Finished
Interior area
- Total structure area: 1,832
- Total interior livable area: 1,832 sqft
- Finished area above ground: 1,147
Property
Parking
- Parking features: No Garage, Paved
Accessibility
- Accessibility features: Wheelchair Access
Features
- Levels: One and One Half
- Stories: 1
- Has view: Yes
- View description: Ocean
- Has water view: Yes
- Water view: Ocean
Lot
- Size: 1.47 Acres
- Features: Partially Cleared, Partial Landscaped, 1 to 2.99 Acres, Near Public Transit
Details
- Parcel number: 15382443
- Zoning: RUD
- Other equipment: No Rental Equipment
Construction
Type & style
- Home type: SingleFamily
- Property subtype: Single Family Residence
Materials
- Vinyl Siding
- Roof: Asphalt
Condition
- New construction: No
- Year built: 1948
Utilities & green energy
- Gas: Oil
- Sewer: Municipal
- Water: Municipal
- Utilities for property: Cable Connected, Electricity Connected, Phone Connected, Electric
Community & HOA
Community
- Features: Golf, Park, Playground, School Bus Service, Shopping, Ski Hill, Marina, Place of Worship, Beach
Location
- Region: Cape Breton
Financial & listing details
- Price per square foot: C$109/sqft
- Price range: C$199.5K - C$199.5K
- Date on market: 7/3/2026
- Ownership: Freehold
- Electric utility on property: Yes
Price history
| Date | Event | Price |
|---|---|---|
| 8/27/2026 | Price change | C$199,500-11.3%C$109/sqft |
Source:  NSAR #202616497 Report a problem NSAR #202616497 Report a problem | ||
| 7/3/2026 | Listed for sale | C$225,000C$123/sqft |
Source: NSAR #202616497 Report a problem | ||
Public tax history
Tax history is unavailable.
Climate risks
Neighborhood: B1G
Nearby schools
GreatSchools rating
No schools nearby
We couldn't find any schools near this home.
Schools provided by the listing agent
- Elementary: Glace Bay Elementary School
- Middle: Oceanview Education Centre
- High: Glace Bay High School
Source: NSAR. This data may not be complete. We recommend contacting the local school district to confirm school assignments for this home.
Similar homes
- C$179,0003 bd2 ba1.1k sqft6 Grove St, Cape Breton, NS B1A 3L7For Sale
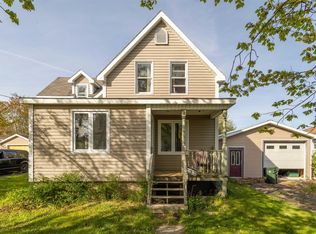 MLS ID #202614830, Billy Miller, Keller Williams Select Realty(Sydney,Townsend St.) Brokerage. NSAR
 - C$209,9004 bd3 ba1.9k sqft57 Catherine St, Glace Bay, NS B1A 2J8For Sale
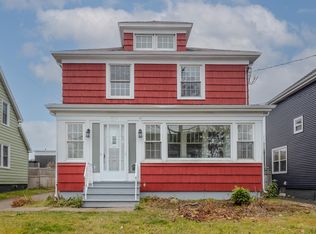 MLS ID #202625002, Kim Nagy, Coldwell Banker Boardwalk Realty Brokerage. NSAR
 - C$169,0002 bd1 ba1.4k sqft174 Maclean St, Cape Breton, NS B1A 6R3For Sale
 MLS ID #202625066, Ryan O'Donnell, RE/MAX Park Place Inc. Brokerage. NSAR
 - C$209,9003 bd2 ba1.3k sqft683 Mahon St, New Waterford, NS B1H 3K6For Sale
 MLS ID #202624868, Debbie Campbell, Royal LePage Anchor Realty Brokerage. NSAR
