215 Tennyson is located in a very family oriented neighborhood. Stepping in the front door, you are welcomed with an open space with a sitting room at the front to enjoy the sunlight. This room opens to the comfortable living room and flows into the spacious kitchen. Upstairs you'll find a large primary bedroom with ample storage and a second bedroom and full bath. The roof on the main part of the house had new roofing shingles in 2022, there is a new hot water heater(2026), heat pump(2018), furnace approx 5 yrs old, 2 upstairs front windows approx 2 yrs old.
For sale
C$169,000
215 Tennyson St, Cape Breton, NS B1A 5M5
2beds
1,168sqft
Single Family Residence
Built in ----
6,634 Square Feet Lot
$-- Zestimate®
C$145/sqft
C$-- HOA
What's special
Spacious kitchen
- 6 days
- 29
- 0
Zillow last checked:
Listing updated:
Listed by:
Vince Browner,
Keller Williams Select Realty(Sydney,Townsend St.) Brokerage,
Mona Browner,
Keller Williams Select Realty(Sydney,Townsend St.)
Source: NSAR,MLS®#: 202627550 Originating MLS®#: Nova Scotia Association of REALTORS®
Facts & features
Interior
Bedrooms & bathrooms
- Bedrooms: 2
- Bathrooms: 1
- Full bathrooms: 1
Bedroom
- Level: Second
Bedroom 1
- Level: Second
Bathroom
- Level: Second
- Area: 46.74
- Dimensions: 8.2 x 5.7
Kitchen
- Level: Main
Living room
- Level: Main
- Area: 176
- Dimensions: 16 x 11
Office
- Level: Main
- Area: 133.9
- Dimensions: 10.3 x 13
Heating
- Forced Air, Furnace, Heat Pump -Ductless
Cooling
- Ductless
Features
- High Speed Internet
- Flooring: Laminate, Vinyl
- Basement: Partial,Unfinished
Interior area
- Total structure area: 1,168
- Total interior livable area: 1,168 sqft
- Finished area above ground: 1,168
Property
Parking
- Total spaces: 1
- Parking features: No Garage, Paved, Single
- Details: Parking Details(Paved, Single), Garage Details(Shed)
Features
- Levels: One and One Half
- Stories: 1
- Patio & porch: Porch
- Has view: Yes
- View description: Ocean
- Has water view: Yes
- Water view: Ocean
Lot
- Size: 6,634 Square Feet
- Features: Cleared, Landscaped, Level, Under 0.5 Acres, Near Public Transit
Details
- Additional structures: Shed(s)
- Additional parcels included: 15899370
- Parcel number: 1515444706
- Zoning: UR2
- Other equipment: No Rental Equipment
Construction
Type & style
- Home type: SingleFamily
- Property subtype: Single Family Residence
Materials
- Aluminum Siding
- Foundation: Perimeter Wall
- Roof: Asphalt
Condition
- New construction: No
Utilities & green energy
- Gas: Oil
- Sewer: Municipal
- Water: Municipal
- Utilities for property: Cable Connected, Electricity Connected, Phone Connected, Electric
Community & HOA
Community
- Features: Golf, Park, Playground, Recreation Center, School Bus Service, Shopping, Marina, Place of Worship, Beach
Location
- Region: Cape Breton
Financial & listing details
- Price per square foot: C$145/sqft
- Price range: C$169K - C$169K
- Date on market: 11/6/2026
- Exclusions: Washer, Dryer.
- Ownership: Freehold
- Electric utility on property: Yes
Price history
| Date | Event | Price |
|---|---|---|
| 11/6/2026 | Listed for sale | C$169,000C$145/sqft |
Source:  NSAR #202627550 Report a problem | ||
Public tax history
Tax history is unavailable.
Climate risks
Neighborhood: B1A
Nearby schools
GreatSchools rating
No schools nearby
We couldn't find any schools near this home.
Schools provided by the listing agent
- Elementary: John Bernard Croak V. C. Memorial School
- Middle: Oceanview Education Centre
- High: Glace Bay High School
Source: NSAR. This data may not be complete. We recommend contacting the local school district to confirm school assignments for this home.
Similar homes
- C$169,0003 bd1 ba1.1k sqft29 Rockdale Ave, Glace Bay, NS B1A 4C1For Sale
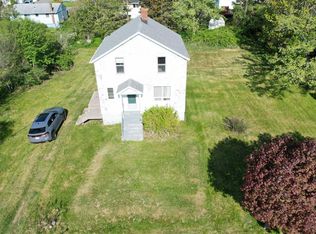 MLS ID #202626686, Leijsa Wilton, RE/MAX Park Place Inc. Brokerage. NSAR
- C$119,9002 bd3 ba1.2k sqft71 Connaught Ave #69, Glace Bay, NS B1A 5S3For Sale
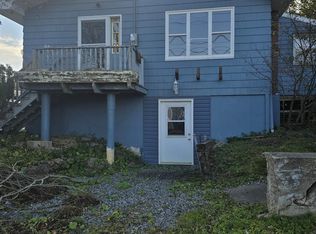 MLS ID #202627470, Valarie Sampson, RE/MAX Park Place Inc. Brokerage. NSAR
- C$179,0003 bd2 ba1.1k sqft6 Grove St, Cape Breton, NS B1A 3L7For Sale
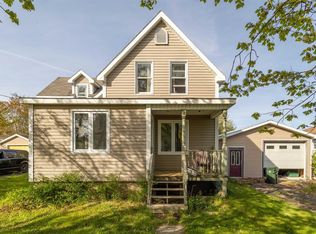 MLS ID #202614830, Billy Miller, Keller Williams Select Realty(Sydney,Townsend St.) Brokerage. NSAR
- C$199,9994 bd2 ba1.6k sqft9 Turner St, Glace Bay, NS B1A 5W5For Sale
 MLS ID #202627071, Paul McPhee, RE/MAX Park Place Inc. Brokerage. NSAR
