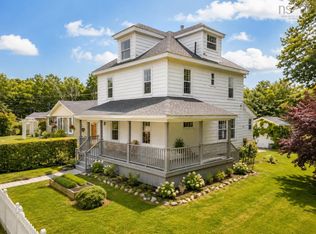
Timeless Elegance & Exceptional Space in this Classic Home. Welcome to this impressive 2.5 Storey house, built in 1935 and filled with the character and craftsmanship of its era. Beautiful original wood trim, hardwood floorings, high ceilings and crown moldings showcase the timeless details throughout this well-built house. Offering plenty of room for a growing family, the home features 5 bedrooms and 2 bathrooms with generous living spaces with natural character. The third level adds a fantastic bonus with cathedral ceilings for additional living space which could be a games rooms, rec-room or home office. All rooms are a generous size with a Large Eat-in kitchen, dining room & living room allowing for large gatherings. Situated on a large lot, this property offers plenty of space for for children to play and is large enough for adding a pool and detached garage. Some recent 2026 upgrades: Roofing shingles, 100 amp breaker panel, sewer line, back water valve and furnace repairs. Call your Realtor today for a Viewing.
For sale
C$279,900
74 Kings Rd, Cape Breton, NS B1S 1A1
5beds
2,604sqft
Single Family Residence
Built in 1935
0.31 Acres Lot
$-- Zestimate®
C$107/sqft
C$-- HOA
What's special
Beautiful original wood trimHardwood flooringsHigh ceilingsCrown moldingsGenerous living spacesCathedral ceilingsLarge eat-in kitchen
- 13 days
- 195
- 10
Zillow last checked:
Listing updated:
Listed by:
Brian Aucoin,
Viewpoint Realty Services Inc. (Sydney) Brokerage
Source: NSAR,MLS®#: 202621965 Originating MLS®#: Nova Scotia Association of REALTORS®
Originating MLS®#: Nova Scotia Association of REALTORS®Facts & features
Interior
Bedrooms & bathrooms
- Bedrooms: 5
- Bathrooms: 2
- Full bathrooms: 1
- 1/2 bathrooms: 1
- Main level bathrooms: 1
Bedroom
- Level: Second
- Area: 136.11
- Dimensions: 11.67 x 11.67
Bedroom 1
- Level: Second
- Area: 189.58
- Dimensions: 11.67 x 16.25
Bedroom 2
- Level: Second
- Area: 130.69
- Dimensions: 12.75 x 10.25
Bedroom 3
- Level: Second
- Area: 148.75
- Dimensions: 12.75 x 11.67
Bedroom 4
- Level: Second
- Area: 134.22
- Dimensions: 10.67 x 12.58
Bathroom
- Level: Main
- Area: 38.75
- Dimensions: 5 x 7.75
Bathroom 1
- Level: Second
- Area: 55.54
- Dimensions: 7.75 x 7.17
Dining room
- Level: Main
- Area: 235.08
- Dimensions: 15.17 x 15.5
Kitchen
- Level: Main
- Area: 215.83
- Dimensions: 14 x 15.42
Living room
- Level: Main
- Area: 251.56
- Dimensions: 13.42 x 18.75
Office
- Level: Main
- Area: 156.44
- Dimensions: 10.67 x 14.67
Heating
- Hot Water, Radiator
Appliances
- Included: Electric Oven, Dryer - Electric, Washer, Refrigerator
Features
- High Speed Internet
- Flooring: Hardwood, Laminate, Tile
- Basement: Full,Unfinished
- Has fireplace: Yes
- Fireplace features: Fireplace(s)
Interior area
- Total structure area: 2,604
- Total interior livable area: 2,604 sqft
- Finished area above ground: 2,604
Property
Parking
- Total spaces: 2
- Parking features: No Garage, Double, Gravel
- Has uncovered spaces: Yes
- Details: Parking Details(Double Gravel Driveway), Garage Details(None)
Features
- Levels: 2.5 Storey
- Stories: 2
- Patio & porch: Deck
- Has view: Yes
- View description: Ocean
- Has water view: Yes
- Water view: Ocean
Lot
- Size: 0.31 Acres
- Features: Cleared, Landscaped, Under 0.5 Acres, Near Public Transit
Details
- Parcel number: 15378862
- Zoning: MUC
- Other equipment: No Rental Equipment
Construction
Type & style
- Home type: SingleFamily
- Property subtype: Single Family Residence
Materials
- Shingle Siding
- Roof: Asphalt
Condition
- New construction: No
- Year built: 1935
Utilities & green energy
- Gas: Oil
- Sewer: Municipal
- Water: Municipal
- Utilities for property: Cable Connected, Electricity Connected, Phone Connected
Community & HOA
Community
- Features: Park, Playground, Recreation Center, Place of Worship, Beach
- Security: Security System
Location
- Region: Cape Breton
Financial & listing details
- Price per square foot: C$107/sqft
- Price range: C$279.9K - C$279.9K
- Date on market: 8/31/2026
- Inclusions: Appliances, Pool Table, Possible Furniture
- Ownership: Freehold
- Electric utility on property: Yes
Price history
| Date | Event | Price |
|---|---|---|
| 8/31/2026 | Listed for sale | C$279,900C$107/sqft |
Source:  NSAR #202621965 Report a problem NSAR #202621965 Report a problem | ||
Public tax history
Tax history is unavailable.
Climate risks
Neighborhood: B1S
Nearby schools
GreatSchools rating
No schools nearby
We couldn't find any schools near this home.
Similar homes
- C$299,9004 bd2 ba2k sqft112 South St, Glace Bay, NS B1A 1V6For Sale
 MLS ID #202615871, Leanne Martheleur, Coldwell Banker Boardwalk Realty Brokerage. NSAR
 - C$255,0003 bd2 ba1.8k sqft4 Ling St, Glace Bay, NS B1A 3L3For Sale
 MLS ID #202622950, Kelly Covert, Keller Williams Select Realty(Sydney,Townsend St.) Brokerage. NSAR
 - C$285,0004 bd3 ba2.3k sqft50 High St, North Sydney, NS B2A 2A4For Sale
 MLS ID #202620234, Melissa Roston, Keller Williams Select Realty(Sydney,Townsend St.) Brokerage. NSAR
 - C$300,0003 bd2 ba1.5k sqft26 Beechwood Dr, Glace Bay, NS B1A 5X2For Sale
 MLS ID #202620721, Jeremy Campbell, Viewpoint Realty Services Inc. (Sydney) Brokerage. NSAR
