WELCOME HOME to 18 Park Street! This beautiful, solidly built historic home is FULL of character and charm, set on a large 7,500 sq ft landscaped lot in one of Sydney’s most desirable neighbourhoods. Mature trees and established gardens give instant curb appeal! Step in through the entry way to the grand living room, where recently refinished hardwood floors and windows throughout fill the main level with natural light. The open, circular layout flows from the living room to the dining room and a cozy sitting room, with the kitchen and main floor laundry completing this level. Head up the solid, grand staircase to FOUR generously sized bedrooms and a full bath. The primary bedroom offers a walk-in, with an additional closet and storage space in the hallway. But wait, there’s MORE! A stairway leads to the large attic with a solid floor and newly installed wiring and lighting. Studio? Extra bedrooms? Home office? The potential is here, or simply enjoy clean, dry storage! Recent updates include a full electrical rewire with new breaker panel, refinished main floor hardwood, new light fixtures throughout, all new appliances, and a newly fenced yard. The roof is under 10 years old, and the solid basement houses the hot water oil-fired furnace (approx. 10 years old) with plenty of storage space. Out back, the landscaped & fenced yard is ready for the dog, the kids, and backyard barbecues, with back alley access to parking and a detached garage. All this within walking distance of downtown Sydney and close to Wentworth Park! Some buyers may want to add their own personal touches, and the price reflects that, but the major work is DONE. Solid, straight, and full of charm... could this be the one you’ve been waiting for?
For sale
C$329,000
18 Park St, Sydney, NS B1P 4W4
5beds
2,252sqft
Single Family Residence
Built in ----
7,501 Square Feet Lot
$-- Zestimate®
C$146/sqft
C$-- HOA
What's special
- 8 days
- 73
- 6
Zillow last checked:
Listing updated:
Listed by:
Jenessa MacInnis,
RE/MAX Park Place Inc. Brokerage
Source: NSAR,MLS®#: 202626085 Originating MLS®#: Nova Scotia Association of REALTORS®
Originating MLS®#: Nova Scotia Association of REALTORS®Facts & features
Interior
Bedrooms & bathrooms
- Bedrooms: 5
- Bathrooms: 1
- Full bathrooms: 1
Bedroom
- Level: Second
- Area: 125.83
- Dimensions: 12.58 x 10
Bedroom 1
- Level: Second
- Area: 138.75
- Dimensions: 12.33 x 11.25
Bedroom 2
- Level: Second
- Area: 116.43
- Dimensions: 13.83 x 8.42
Bathroom
- Level: Second
- Area: 76
- Dimensions: 12.67 x 6
Dining room
- Level: Main
- Area: 207.61
- Dimensions: 16.83 x 12.33
Family room
- Level: Main
- Area: 199.33
- Dimensions: 15.33 x 13
Kitchen
- Level: Main
- Area: 177.61
- Dimensions: 15.33 x 11.58
Living room
- Level: Main
- Area: 311.67
- Dimensions: 22 x 14.17
Heating
- Furnace, Hot Water, Radiator
Appliances
- Included: Stove, Dryer, Washer, Refrigerator
- Laundry: Laundry Room
Features
- High Speed Internet
- Flooring: Hardwood, Vinyl, Other
- Basement: Full,Unfinished,Other
Interior area
- Total structure area: 2,252
- Total interior livable area: 2,252 sqft
- Finished area above ground: 2,252
Property
Parking
- Parking features: Detached, Gravel, Parking Spaces(s), Other Driveway/Parking
- Has garage: Yes
- Details: Garage Details(Detached. Back Alley Entry.)
Features
- Levels: 2.5 Storey
- Stories: 2
- Patio & porch: Porch
- Fencing: Fenced
Lot
- Size: 7,501 Square Feet
- Features: Landscaped, Under 0.5 Acres, Near Public Transit
Details
- Parcel number: 15105760
- Zoning: RHD
- Other equipment: No Rental Equipment
Construction
Type & style
- Home type: SingleFamily
- Architectural style: Other
- Property subtype: Single Family Residence
Materials
- Vinyl Siding
- Foundation: Other, Stone
- Roof: Asphalt
Condition
- New construction: No
Utilities & green energy
- Gas: Oil
- Sewer: Municipal
- Water: Municipal
- Utilities for property: Electricity Connected, Phone Connected
Community & HOA
Community
- Features: Park, Playground, Recreation Center, Place of Worship
Location
- Region: Sydney
Financial & listing details
- Price per square foot: C$146/sqft
- Tax assessed value: C$202,100
- Price range: C$329K - C$329K
- Date on market: 10/17/2026
- Inclusions: Appliances
- Exclusions: Personal Belongings Of Seller
- Ownership: Freehold
- Electric utility on property: Yes
Price history
| Date | Event | Price |
|---|---|---|
| 10/17/2026 | Listed for sale | C$329,000C$146/sqft |
Source:  NSAR #202626085 Report a problem NSAR #202626085 Report a problem | ||
Public tax history
| Year | Property taxes | Tax assessment |
|---|---|---|
| 2019 | -- | C$138,900 |
Climate risks
Neighborhood: B1P
Nearby schools
GreatSchools rating
No schools nearby
We couldn't find any schools near this home.
Similar homes
- C$319,0004 bd2 ba2.4k sqft99 Park St, Sydney, NS B1P 4W6For Sale
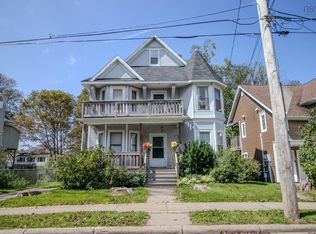 MLS ID #202622366, Carol Ann Rizzetto, Viewpoint Realty Services Inc. (Sydney) Brokerage. NSAR
 - C$350,0005 bd2 ba2.6k sqft163 Riverview Dr, Sydney River, NS B1S 1N7For Sale
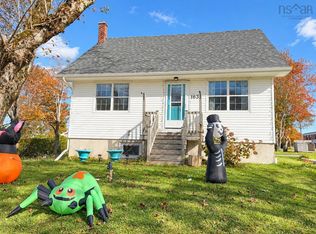 MLS ID #202626299, Jana Dicks, Coldwell Banker Boardwalk Realty Brokerage. NSAR
 - C$299,0004 bd1 ba1.9k sqft32 Saint Peters Rd, Sydney, NS B1P 4P3For Sale
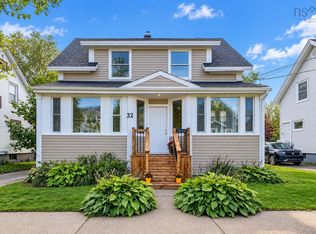 MLS ID #202623140, Laura MacPhail, Coldwell Banker Boardwalk Realty Brokerage. NSAR
 - C$319,0003 bd2 ba1.7k sqft277 Columbia St, Sydney, NS B1P 4J8For Sale
 MLS ID #202625052, Hugh MacKinnon, VALMAC REALTY LTD. - 16139 Brokerage. NSAR
