Beautifully maintained and full of character, 32 St. Peter’s Road offers the perfect blend of old and new in a convenient central Sydney location. Step inside through the large, bright front sunroom, a welcoming space to sit and enjoy your morning coffee or simply unwind. From there, you're welcomed into a spacious foyer that immediately gives you a sense of the character and charm you'll find throughout the home. Hardwood floors carry through the main living areas, where original details blend beautifully with thoughtful updates. The spacious kitchen is a standout, featuring a large island, plenty of cabinetry and exposed brick that adds warmth and personality to the space. Just off the kitchen, the dining room features beautiful built ins, while the main living areas offer plenty of room for everyday life and entertaining. Upstairs you'll find four spacious bedrooms and a large bathroom complete with a soaker tub. Outside, the fully fenced backyard offers a surprising amount of privacy right in the city. A new deck provides plenty of space to relax or entertain, and the hot tub can remain with the property or be removed depending on the buyer's preference. The home also features a dry, walkout basement providing excellent space for storage. The location is hard to beat - within walking distance of the elementary school, close to downtown amenities and the hospital just five minutes away. Well cared for, full of charm and offering plenty of space inside and out, 32 St Peters Road is a home that truly needs to be seen to be appreciated.
For sale
C$299,000
32 Saint Peters Rd, Sydney, NS B1P 4P3
4beds
1,998sqft
Single Family Residence
Built in ----
3,698 Square Feet Lot
$-- Zestimate®
C$150/sqft
C$-- HOA
What's special
Large bright front sunroomSpacious foyerHardwood floorsSpacious kitchenLarge islandPlenty of cabinetryFour spacious bedrooms
- 12 days
- 156
- 17
Zillow last checked:
Listing updated:
Listed by:
Laura MacPhail,
Coldwell Banker Boardwalk Realty Brokerage
Source: NSAR,MLS®#: 202623140 Originating MLS®#: Nova Scotia Association of REALTORS®
Originating MLS®#: Nova Scotia Association of REALTORS®Facts & features
Interior
Bedrooms & bathrooms
- Bedrooms: 4
- Bathrooms: 1
- Full bathrooms: 1
Bedroom
- Level: Second
- Area: 93.33
- Dimensions: 8 x 11.67
Bedroom 1
- Level: Second
- Area: 101.67
- Dimensions: 10.08 x 10.08
Bedroom 2
- Level: Second
- Area: 118.13
- Dimensions: 11.25 x 10.5
Bathroom
- Level: Second
Dining room
- Level: Main
- Area: 147.03
- Dimensions: 13.17 x 11.17
Kitchen
- Level: Main
- Area: 228.75
- Dimensions: 15 x 15.25
Living room
- Level: Main
- Area: 166.03
- Dimensions: 11.58 x 14.33
Heating
- Furnace, Hot Water
Appliances
- Included: Stove, Dishwasher, Dryer, Washer, Refrigerator
Features
- High Speed Internet
- Flooring: Carpet, Hardwood, Laminate, Tile
- Basement: Full,Unfinished,Walk-Out Access
Interior area
- Total structure area: 1,998
- Total interior livable area: 1,998 sqft
- Finished area above ground: 1,998
Property
Parking
- Total spaces: 1
- Parking features: No Garage, Paved, Single
Features
- Levels: 2 Storey
- Stories: 2
- Patio & porch: Deck, Porch
- Has spa: Yes
- Spa features: Heated
- Fencing: Fenced
Lot
- Size: 3,698 Square Feet
- Features: Landscaped, Under 0.5 Acres, Near Public Transit
Details
- Parcel number: 15101488
- Zoning: UR3
- Other equipment: No Rental Equipment
Construction
Type & style
- Home type: SingleFamily
- Property subtype: Single Family Residence
Materials
- Vinyl Siding
- Roof: Asphalt
Condition
- New construction: No
Utilities & green energy
- Gas: Oil
- Sewer: Municipal
- Water: Municipal
- Utilities for property: Cable Connected, Electricity Connected, Phone Connected
Community & HOA
Community
- Features: Golf, Park, Playground, Recreation Center, School Bus Service, Shopping, Place of Worship, Beach
Location
- Region: Sydney
Financial & listing details
- Price per square foot: C$150/sqft
- Tax assessed value: C$153,100
- Price range: C$299K - C$299K
- Date on market: 9/13/2026
- Inclusions: Appliances
- Ownership: Freehold
- Electric utility on property: Yes
Price history
| Date | Event | Price |
|---|---|---|
| 9/24/2026 | Price change | C$299,000-3.2%C$150/sqft |
Source:  NSAR #202623140 Report a problem NSAR #202623140 Report a problem | ||
| 9/13/2026 | Listed for sale | C$309,000C$155/sqft |
Source: NSAR #202623140 Report a problem | ||
Public tax history
| Year | Property taxes | Tax assessment |
|---|---|---|
| 2019 | -- | C$118,700 |
Climate risks
Neighborhood: B1P
Nearby schools
GreatSchools rating
No schools nearby
We couldn't find any schools near this home.
Schools provided by the listing agent
- Elementary: Brookland Elementary School
- Middle: Sherwood Park Education Centre
- High: Sydney Academy
Source: NSAR. This data may not be complete. We recommend contacting the local school district to confirm school assignments for this home.
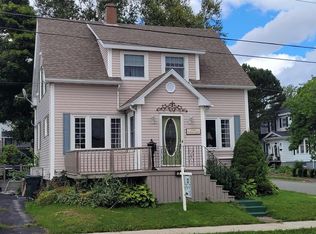
Similar homes
- C$289,0004 bd1 ba1.4k sqft269 Union St, Sydney, NS B1P 4Y3For Sale
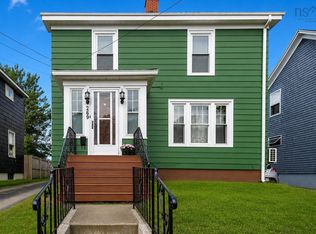 MLS ID #202622705, Eric Young, 3% Realty Nova Scotia Brokerage. NSAR
 - C$349,0004 bd2 ba2.4k sqft99 Park St, Sydney, NS B1P 4W6For Sale
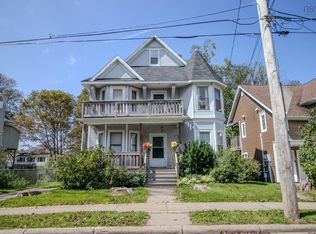 MLS ID #202622366, Carol Ann Rizzetto, Viewpoint Realty Services Inc. (Sydney) Brokerage. NSAR
 - C$339,9004 bd1 ba2.2k sqft18 Park St, Sydney, NS B1P 4W4For Sale
 MLS ID #202616303, Kim Nagy, Coldwell Banker Boardwalk Realty Brokerage. NSAR
 - C$299,9003 bd2 ba1.2k sqft99 Argyle St, Sydney, NS B1S 2V2For Sale
 MLS ID #202615279, Yogesh Mehta, Keller Williams Select Realty Brokerage. NSAR
