Welcome to 85 Ranni Crescent, a beautifully maintained bungalow tucked into one of Sydney’s most sought-after neighbourhoods on a quiet double cul-de-sac. From the moment you step inside, the bright, open living area sets the tone, with oversized windows pouring in natural light and warm hardwood floors throughout the main level. Two heat pumps keep the home comfortable and efficient in every season. The kitchen is finished with granite countertops, ample cabinetry and a built-in garbage and recycling centre, with a convenient main-floor laundry nearby. Three bedrooms share a lovely appointed bathroom featuring double sinks and a tiled tub and shower. The lower level adds a massive amount of living space with unlimited potential, including a large fourth bedroom, a full bathroom, a generous laundry room and a large storage room, ready to be finished to suit your family. Outside, the large backyard is fully enclosed with a newly installed chain-link fence, and the double detached garage is wired and insulated, perfect for a workshop, hobbies or extra storage. Ample paved parking rounds out the package. A move-in-ready bungalow in a great neighbourhood, with room to grow. Book your showing today.
For sale
C$399,900
85 Ranni Cres, Sydney River, NS B1S 3E1
4beds
2,061sqft
Single Family Residence
Built in 1981
10,876 Square Feet Lot
$-- Zestimate®
C$194/sqft
C$-- HOA
What's special
Quiet double cul-de-sacAmple cabinetryConvenient main-floor laundry nearbyThree bedroomsTiled tub and showerLarge fourth bedroomGenerous laundry room
- 9 days
- 76
- 5
Zillow last checked:
Listing updated:
Listed by:
Don Ranni,
Royal LePage Atlantic Brokerage
Source: NSAR,MLS®#: 202627598 Originating MLS®#: Nova Scotia Association of REALTORS®
Facts & features
Interior
Bedrooms & bathrooms
- Bedrooms: 4
- Bathrooms: 2
- Full bathrooms: 2
- Main level bathrooms: 1
- Main level bedrooms: 3
Bedroom
- Level: Main
- Area: 99
- Dimensions: 11 x 9
Bedroom 1
- Level: Main
- Length: 12
Bedroom 2
- Level: Basement
- Area: 254.13
- Dimensions: 19.7 x 12.9
Bathroom
- Level: Main
- Area: 45
- Dimensions: 9 x 5
Bathroom 1
- Level: Lower
- Area: 46.86
- Dimensions: 7.1 x 6.6
Family room
- Level: Lower
- Area: 460.1
- Dimensions: 21.4 x 21.5
Kitchen
- Level: Main
- Area: 239.56
- Dimensions: 10.6 x 22.6
Living room
- Level: Main
- Area: 235.2
- Dimensions: 12 x 19.6
Heating
- Baseboard, Heat Pump -Ductless
Appliances
- Included: Stove, Dishwasher, Dryer - Electric, Washer, Range Hood, Refrigerator
- Laundry: Laundry Room
Features
- High Speed Internet, Master Downstairs
- Flooring: Ceramic Tile, Hardwood, Laminate
- Basement: Finished
Interior area
- Total structure area: 2,061
- Total interior livable area: 2,061 sqft
- Finished area above ground: 1,050
Property
Parking
- Total spaces: 4
- Parking features: Detached, Double, Paved
- Garage spaces: 2
- Has uncovered spaces: Yes
- Details: Parking Details(Driveway, Paved), Garage Details(Double, Detached)
Features
- Patio & porch: Patio
- Fencing: Partial
Lot
- Size: 10,876 Square Feet
- Features: Cleared, Partial Landscaped, Level, 0.5 to 0.99 Acres, Near Public Transit
Details
- Parcel number: 15005648
- Zoning: RUC
- Other equipment: Air Exchanger, No Rental Equipment
Construction
Type & style
- Home type: SingleFamily
- Architectural style: Bungalow
- Property subtype: Single Family Residence
Materials
- Vinyl Siding
- Roof: Asphalt
Condition
- New construction: No
- Year built: 1981
Utilities & green energy
- Sewer: Municipal
- Water: Drilled Well
- Utilities for property: Cable Connected, Electricity Connected, Phone Connected, Electric
Community & HOA
Community
- Features: Golf, Park, Playground, Recreation Center, School Bus Service, Shopping, Place of Worship
- Security: Security System
Location
- Region: Sydney River
Financial & listing details
- Price per square foot: C$194/sqft
- Tax assessed value: C$197,200
- Price range: C$399.9K - C$399.9K
- Date on market: 11/7/2026
- Inclusions: Fridge, Stove, Dishwasher, Micro-Hood Combo, Washer, Dryer
- Ownership: Freehold
- Electric utility on property: Yes
Price history
| Date | Event | Price |
|---|---|---|
| 11/7/2026 | Listed for sale | C$399,900+88.6%C$194/sqft |
Source:  NSAR #202627598 Report a problem | ||
| 11/24/2011 | Sold | C$212,000C$103/sqft |
Source: Public Record Report a problem | ||
Public tax history
| Year | Property taxes | Tax assessment |
|---|---|---|
| 2019 | -- | C$182,200 |
Climate risks
Neighborhood: B1S
Nearby schools
GreatSchools rating
No schools nearby
We couldn't find any schools near this home.
Schools provided by the listing agent
- Elementary: Sydney River Elementary School
- Middle: Malcolm Munroe Memorial Junior High School
- High: Riverview High School
Source: NSAR. This data may not be complete. We recommend contacting the local school district to confirm school assignments for this home.
Similar homes
- C$399,9004 bd3 ba2.2k sqft58 Kennedy Ave, Sydney, NS B1P 3K6For Sale
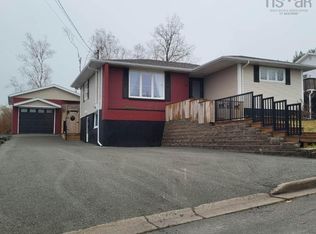 MLS ID #202626994, Katie LeBlanc, Royal Lepage Anchor Realty(North Sydney) Brokerage. NSAR
- C$359,0003 bd2 ba1.8k sqft116 Lynch Dr, Cape Breton, NS B1S 1V2For Sale
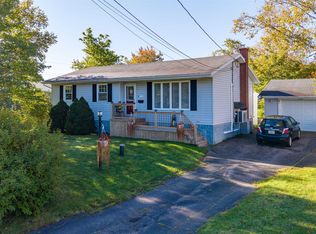 MLS ID #202625208, Keith Buckland, RE/MAX Park Place Inc. Brokerage. NSAR
- C$399,0004 bd2 ba1.9k sqft80 Parkwood Dr, Sydney River, NS B1S 1H7For Sale
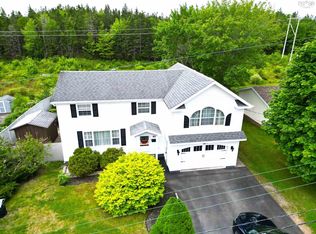 MLS ID #202610749, Chuan Jiang, RE/MAX Nova Brokerage. NSAR
- C$414,0003 bd2 ba1.5k sqft255 Weidner Dr, Prime Brook, NS B1S 1V4For Sale
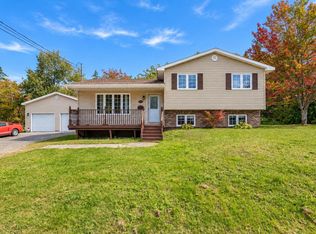 MLS ID #202624945, Darcy MacDonald, 3% Realty Nova Scotia Brokerage. NSAR
