POOL! A large L-shaped inground pool comes with this attractive 4 bedroom, 3 bathroom, 2 story home built in 1995. Main floor includes an eat-in kitchen open to the family room, a full 4-pc bath, a TV room and a living room all with hardwood floors. The second floor, also with hardwood floors, has 4 good sized bedrooms and a large 4 pc bath. The basement with an outside entrance is fully developed including a large l-shaped rec room and a 3 pc bath with a shower, laundry and storage. Features include the stamped concrete fenced in patio area around the 10 year old in-ground pool, a 24x22 garage, large 13,260 sq foot lot.
For sale
C$473,500
348 Cartier St, Cape Breton, NS B1P 4B8
4beds
2,987sqft
Single Family Residence
Built in 1995
0.3 Acres Lot
$-- Zestimate®
C$159/sqft
C$-- HOA
What's special
Large l-shaped inground poolHardwood floorsTv roomLarge l-shaped rec roomLaundry and storage
- 116 days
- 78
- 2
Zillow last checked:
Listing updated:
Listed by:
Roy Milley,
Keller Williams Select Realty(Sydney,Townsend St.) Brokerage,
CRT Marquis,
Keller Williams Select Realty
Source: NSAR,MLS®#: 202615295 Originating MLS®#: Nova Scotia Association of REALTORS®
Originating MLS®#: Nova Scotia Association of REALTORS®Facts & features
Interior
Bedrooms & bathrooms
- Bedrooms: 4
- Bathrooms: 3
- Full bathrooms: 3
- Main level bathrooms: 1
Bedroom
- Level: Second
- Area: 120
- Dimensions: 12 x 10
Bedroom 1
- Level: Second
- Area: 120
- Dimensions: 12 x 10
Bedroom 2
- Level: Second
- Area: 150
- Dimensions: 15 x 10
Bathroom
- Level: Main
- Area: 35
- Dimensions: 5 x 7
Bathroom 1
- Level: Second
- Area: 90
- Dimensions: 10 x 9
Bathroom 2
- Level: Basement
- Area: 35
- Dimensions: 5 x 7
Family room
- Level: Main
- Area: 240
- Dimensions: 16 x 15
Kitchen
- Level: Main
- Area: 195
- Dimensions: 15 x 13
Living room
- Level: Main
- Area: 210
- Dimensions: 15 x 14
Office
- Level: Main
- Area: 132
- Dimensions: 12 x 11
Heating
- Baseboard, Furnace, Hot Water
Cooling
- Ductless
Appliances
- Included: Stove, Dishwasher, Dryer, Washer, Refrigerator
- Laundry: Laundry Room
Features
- High Speed Internet
- Flooring: Ceramic Tile, Hardwood
- Basement: Finished
Interior area
- Total structure area: 2,987
- Total interior livable area: 2,987 sqft
- Finished area above ground: 2,087
Property
Parking
- Total spaces: 2.5
- Parking features: Detached, 1.5, Paved, Single
- Garage spaces: 1.5
- Has uncovered spaces: Yes
- Details: Parking Details(Paved Driveway Would Hold Minimum Of 4-6 Vhicles), Garage Details(24x22)
Features
- Levels: 2 Storey
- Stories: 2
- Patio & porch: Patio
- Pool features: In Ground
- Fencing: Partial
Lot
- Size: 0.3 Acres
- Features: Cleared, Partial Landscaped, Level, Under 0.5 Acres, Near Public Transit
Details
- Additional structures: Shed(s)
- Parcel number: 15660954
- Zoning: RUD
- Other equipment: No Rental Equipment
Construction
Type & style
- Home type: SingleFamily
- Property subtype: Single Family Residence
Materials
- Brick, Vinyl Siding
- Roof: Asphalt
Condition
- New construction: No
- Year built: 1995
Utilities & green energy
- Gas: Oil
- Sewer: Municipal
- Water: Municipal
- Utilities for property: Cable Connected, Electricity Connected, Phone Connected, Electric
Community & HOA
Community
- Features: School Bus Service, Place of Worship
Location
- Region: Cape Breton
Financial & listing details
- Price per square foot: C$159/sqft
- Tax assessed value: C$418,000
- Price range: C$473.5K - C$473.5K
- Date on market: 6/22/2026
- Inclusions: Fridge, Stove, Dishwasher, Washer, Dryer
- Ownership: Freehold
- Electric utility on property: Yes
Price history
| Date | Event | Price |
|---|---|---|
| 10/13/2026 | Price change | C$473,500+5.3%C$159/sqft |
Source:  NSAR #202615295 Report a problem NSAR #202615295 Report a problem | ||
| 9/5/2026 | Price change | C$449,800-5%C$151/sqft |
Source: NSAR #202615295 Report a problem | ||
| 8/21/2026 | Price change | C$473,500-4.3%C$159/sqft |
Source: NSAR #202615295 Report a problem | ||
| 6/22/2026 | Listed for sale | C$495,000C$166/sqft |
Source: NSAR #202615295 Report a problem | ||
Public tax history
Tax history is unavailable.
Climate risks
Neighborhood: B1P
Nearby schools
GreatSchools rating
No schools nearby
We couldn't find any schools near this home.
Schools provided by the listing agent
- Elementary: Cusack School
- Middle: Sherwood Park Education Centre
- High: Sydney Academy
Source: NSAR. This data may not be complete. We recommend contacting the local school district to confirm school assignments for this home.
Similar homes
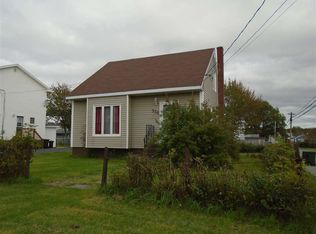
- C$449,9005 bd2 ba1.9k sqft1242 George St, Cape Breton, NS B1P 1N2For Sale
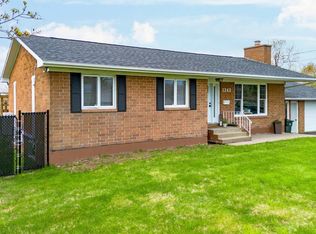 MLS ID #202611689, Keith Buckland, RE/MAX Park Place Inc. Brokerage. NSAR
 - C$445,0003 bd3 ba2.1k sqft159 Whitney Ave, Sydney, NS B1P 5A1For Sale
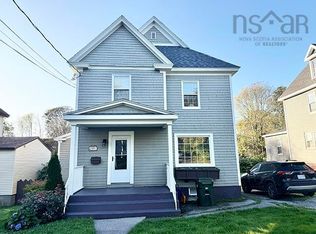 MLS ID #202624123, Robert Wambolt, Harvey Realties Limited (St.Peters) Brokerage. NSAR
 - C$549,9994 bd4 ba2.7k sqft56 Whitney Ave, Sydney, NS B1P 4Z7For Sale
 MLS ID #202622823, Joe McDonald, Coldwell Banker Boardwalk Realty Brokerage. NSAR
 - C$384,0003 bd2 ba1.7k sqft54 Acadia Dr, Sydney, NS B1P 3X7For Sale
 MLS ID #202622486, Darcy MacDonald, 3% Realty Nova Scotia Brokerage. NSAR
