Welcome to 1242 George Street Discover the rare combination of space, privacy, and convenience at 1242 George Street, ideally situated at the top of Hardwood Hill in Sydney’s south end. This well-maintained brick bungalow sits on an impressive 1.74-acre lot, offering a beautifully landscaped and fenced backyard that extends into a private, wooded retreat with mature trees and endless possibilities for gardens, trails, recreation, or simply enjoying nature. The bright main level features a welcoming living room with hardwood flooring and propane fireplace, a modernized kitchen with stainless steel appliances and propane stove, two spacious bedrooms, main-level laundry, and a bathroom with in-floor heat. Ductless heat pumps, installed in 2024, provide efficient heating and cooling, with electric baseboards for backup. The finished lower level adds three additional bedrooms, or use one as a rec room or home theatre, plus a full bathroom. Each lower-level bedroom has an egress window installed in 2025. Recent updates include 2025 laminate flooring throughout the lower level, new flooring in the main-level bedrooms, a new front door and living room window, and a new back screen door. Outdoor and practical features include a 24' x 24' attached garage, 200-amp electrical service, generator hookup with included gas generator, paved front driveway, additional rear gravel parking, enclosed patio, rear deck, and a large fenced backyard with privacy slats added in 2024—perfect for children, pets, and outdoor entertaining. Enjoy spectacular hill views and wooded privacy while remaining close to all amenities, Cape Breton Regional Hospital, Cape Breton Cancer Centre, downtown Sydney, NSCC Waterfront Campus, and just a short drive to Cape Breton University. A property of this size and setting within the city is increasingly hard to find—come experience the space, privacy, and possibilities for yourself.
For sale
C$449,900
1242 George St, Cape Breton, NS B1P 1N2
5beds
1,928sqft
Single Family Residence
Built in 1981
1.74 Acres Lot
$-- Zestimate®
C$233/sqft
C$-- HOA
What's special
Well-maintained brick bungalowPropane fireplaceTwo spacious bedroomsMain-level laundryBathroom with in-floor heatNew back screen doorPaved front driveway
- 145 days
- 40
- 2
Zillow last checked:
Listing updated:
Listed by:
Keith Buckland,
RE/MAX Park Place Inc. Brokerage
Source: NSAR,MLS®#: 202611689 Originating MLS®#: Nova Scotia Association of REALTORS®
Originating MLS®#: Nova Scotia Association of REALTORS®Facts & features
Interior
Bedrooms & bathrooms
- Bedrooms: 5
- Bathrooms: 2
- Full bathrooms: 2
- Main level bedrooms: 2
Bedroom
- Level: Main
- Area: 104.34
- Dimensions: 11.1 x 9.4
Bedroom 1
- Level: Basement
- Area: 310.47
- Dimensions: 23.7 x 13.1
Bedroom 2
- Level: Basement
- Area: 255
- Dimensions: 17 x 15
Bedroom 3
- Level: Basement
- Area: 202.3
- Dimensions: 17 x 11.9
Bathroom
- Level: Basement
Kitchen
- Level: Main
- Area: 207.9
- Dimensions: 18.9 x 11
Living room
- Level: Main
- Area: 268.32
- Dimensions: 20.8 x 12.9
Heating
- Baseboard, Fireplace(s), Heat Pump -Ductless
Cooling
- Ductless
Appliances
- Included: Oven - Propane, Dishwasher, Dryer, Washer, Refrigerator
- Laundry: Laundry Room
Features
- High Speed Internet, Master Downstairs
- Flooring: Ceramic Tile, Hardwood, Laminate, Tile
- Basement: Finished
- Has fireplace: Yes
- Fireplace features: Gas, Propane
Interior area
- Total structure area: 1,928
- Total interior livable area: 1,928 sqft
- Finished area above ground: 940
Video & virtual tour
Property
Parking
- Total spaces: 2
- Parking features: Attached, Double, Wired, Gravel, Paved
- Attached garage spaces: 2
- Details: Garage Details(24x24 - 8.5x6)
Features
- Patio & porch: Deck, Patio
- Fencing: Partial
Lot
- Size: 1.74 Acres
- Features: Partially Cleared, Partial Landscaped, Sloping/Terraced, 1 to 2.99 Acres, Near Public Transit
Details
- Parcel number: 15405970
- Zoning: UR2
- Other equipment: Fuel Tank(s)
Construction
Type & style
- Home type: SingleFamily
- Architectural style: Bungalow
- Property subtype: Single Family Residence
Materials
- Brick, Vinyl Siding
- Roof: Asphalt
Condition
- New construction: No
- Year built: 1981
Utilities & green energy
- Sewer: Municipal
- Water: Municipal
- Utilities for property: Cable Connected, Electricity Connected, Phone Connected, Electric, Propane
Community & HOA
Community
- Features: Golf, Park, Playground, Recreation Center, School Bus Service, Shopping, Ski Hill, Marina, Place of Worship, Beach
- Security: Security System
Location
- Region: Cape Breton
Financial & listing details
- Price per square foot: C$233/sqft
- Price range: C$449.9K - C$449.9K
- Date on market: 5/21/2026
- Inclusions: Gas Generator, Safe
- Ownership: Freehold
- Electric utility on property: Yes
Price history
| Date | Event | Price |
|---|---|---|
| 8/11/2026 | Price change | C$449,900-5.3%C$233/sqft |
Source:  NSAR #202611689 Report a problem NSAR #202611689 Report a problem | ||
| 6/14/2026 | Price change | C$474,900-5%C$246/sqft |
Source: NSAR #202611689 Report a problem | ||
| 5/21/2026 | Listed for sale | C$499,900C$259/sqft |
Source: NSAR #202611689 Report a problem | ||
Public tax history
Tax history is unavailable.
Climate risks
Neighborhood: B1P
Nearby schools
GreatSchools rating
No schools nearby
We couldn't find any schools near this home.
Schools provided by the listing agent
- Elementary: Brookland Elementary School
- Middle: Sherwood Park Education Centre
- High: Sydney Academy
Source: NSAR. This data may not be complete. We recommend contacting the local school district to confirm school assignments for this home.
Similar homes
- C$399,0004 bd2 ba2.2k sqft176 Armada Dr, Cape Breton, NS B1N 3J4For Sale
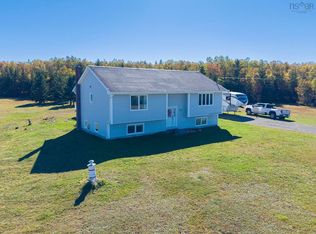 MLS ID #202625191, Jana Dicks, Coldwell Banker Boardwalk Realty Brokerage. NSAR
 - C$379,0003 bd2 ba1.5k sqft10 Melissa Cres, Cape Breton, NS B1P 6X2For Sale
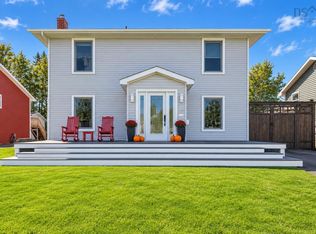 MLS ID #202625516, Anna McPherson, RE/MAX Park Place Inc. Brokerage. NSAR
 - C$424,0003 bd2 ba1.5k sqft255 Weidner Dr, Prime Brook, NS B1S 1V4For Sale
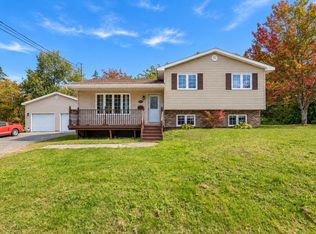 MLS ID #202624945, Darcy MacDonald, 3% Realty Nova Scotia Brokerage. NSAR
 - C$389,0003 bd2 ba1.8k sqft116 Lynch Dr, Cape Breton, NS B1S 1V2For Sale
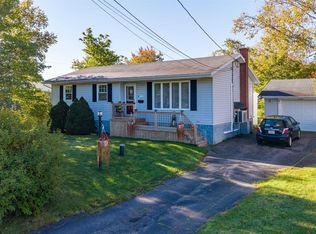 MLS ID #202625208, Keith Buckland, RE/MAX Park Place Inc. Brokerage. NSAR
