Greetings from 58 Erinmore Drive. Perched on a hill in the highly sought after Kyte's Hill subdivision, this beautiful and spacious home is ideally situated in this family oriented neighborhood, well known for its central location and strong sense of community. Approaching the house, you will be impressed not only by its exterior charm but also by its ample parcel of land. Upon entry on the main level, you will be welcomed by a myriad of windows and abundant natural light in the expansive open-concept living room. This room, with its timeless and elegant sunken living room, is where you will want to go to enjoy endless hours of family connection and fun. This level also includes a modern eat-in kitchen (with granite countertops and gorgeous custom built cabinets), a particularly large primary bedroom (with built in custom cabinets and walk-in closet which currently serves as a baby nursery), a 4-pc designer bathroom with soaker tub plus in floor heating and an additional bedroom. Descend to the lower level to find a large family room, an additional bedroom and a second 3-piece bathroom. Outside there is a two car garage and a luxurious backyard oasis featuring an in-ground, salt water pool as well as an abundance of private spaces, perfect for hosting family and friends. Recent upgrades include custom-built closets in the primary bedroom, ducted heat pumps for air conditioning, a new fence, hot water tank, washer and dryer (which features an energy efficient heat pump dryer). The stellar location is just a short distance to the University, Regional Hospital, several excellent schools and a golf course. Book your showing today!!
For sale
C$559,000
58 Erinmore Dr, Cape Breton, NS B1M 1A7
3beds
2,371sqft
Single Family Residence
Built in 1988
0.72 Acres Lot
$-- Zestimate®
C$236/sqft
C$-- HOA
What's special
Exterior charmAmple parcel of landMyriad of windowsAbundant natural lightModern eat-in kitchenGranite countertopsGorgeous custom built cabinets
- 26 days |
- 201 |
- 8 |
Zillow last checked:
Listing updated:
Listed by:
Heather Grant,
Coldwell Banker Boardwalk Realty Brokerage
Source: NSAR,MLS®#: 202618840 Originating MLS®#: Nova Scotia Association of REALTORS®
Originating MLS®#: Nova Scotia Association of REALTORS®Facts & features
Interior
Bedrooms & bathrooms
- Bedrooms: 3
- Bathrooms: 2
- Full bathrooms: 2
- Main level bathrooms: 2
- Main level bedrooms: 1
Bedroom
- Level: Lower
Bathroom
- Level: Main
- Area: 76.26
- Dimensions: 11.58 x 6.58
Bathroom 1
- Level: Main
- Area: 54.56
- Dimensions: 6.75 x 8.08
Dining room
- Level: Main
- Area: 123.56
- Dimensions: 11.58 x 10.67
Kitchen
- Level: Main
- Area: 164.1
- Dimensions: 14.17 x 11.58
Living room
- Level: Main
- Area: 261.81
- Dimensions: 14.75 x 17.75
Heating
- Furnace, Heat Pump, In Floor
Appliances
- Included: Stove, Dishwasher, Dryer, Washer, Microwave, Refrigerator
- Laundry: Laundry Room
Features
- High Speed Internet, Master Downstairs
- Flooring: Ceramic Tile, Laminate
- Basement: Finished
Interior area
- Total structure area: 2,371
- Total interior livable area: 2,371 sqft
- Finished area above ground: 1,540
Property
Parking
- Total spaces: 2
- Parking features: Detached, Double, Parking Spaces(s), Paved
- Garage spaces: 2
- Details: Garage Details(Double, Detached)
Features
- Patio & porch: Deck
- Pool features: In Ground
- Fencing: Fenced
Lot
- Size: 0.72 Acres
- Features: Landscaped, 0.5 to 0.99 Acres, Near Public Transit
Details
- Parcel number: 15124217
- Zoning: UR2
- Other equipment: No Rental Equipment
Construction
Type & style
- Home type: SingleFamily
- Architectural style: Bungalow
- Property subtype: Single Family Residence
Materials
- Vinyl Siding
- Roof: Asphalt
Condition
- New construction: No
- Year built: 1988
Utilities & green energy
- Gas: Oil
- Sewer: Municipal
- Water: Municipal
- Utilities for property: Cable Connected, Electricity Connected, Phone Connected, Electric
Community & HOA
Community
- Features: Golf, Park, Playground, Recreation Center, School Bus Service, Shopping
Location
- Region: Cape Breton
Financial & listing details
- Price per square foot: C$236/sqft
- Price range: C$559K - C$559K
- Date on market: 7/28/2026
- Ownership: Freehold
- Electric utility on property: Yes
Price history
| Date | Event | Price |
|---|---|---|
| 7/28/2026 | Listed for sale | C$559,000C$236/sqft |
Source:  NSAR #202618840 Report a problem NSAR #202618840 Report a problem | ||
Public tax history
Tax history is unavailable.
Climate risks
Neighborhood: B1M
Nearby schools
GreatSchools rating
No schools nearby
We couldn't find any schools near this home.
Schools provided by the listing agent
- Middle: Malcolm Munroe Memorial Junior High School
- High: Sydney Academy
Source: NSAR. This data may not be complete. We recommend contacting the local school district to confirm school assignments for this home.
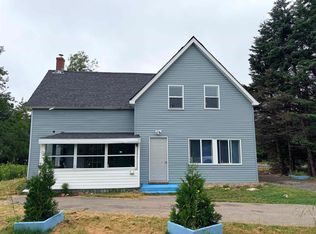
- C$229,0005 bd2 ba1.5k sqft23 Doolans Ln, Cape Breton, NS B1M1A4For Sale
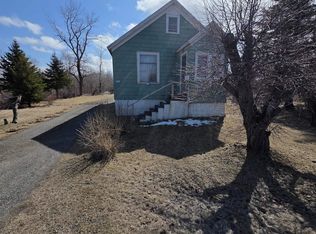
- C$250,0002 bd1 ba954 sqft660 Grand Lake Rd, Cape Breton Sydney, NS B1P5T6For Sale
- C$32,9002 bd1 ba960 sqft611 Grand Lake Rd, Sydney, NS B1P5T3Off Market
- C$137,2006 bd2 ba1.8k sqft3 Macguire Dr, Sydney, NS B1P3E2Off Market
- C$310,8003 bd2 ba1.6k sqft1292 Upper Prince St, Sydney, NS B1P5P8Off Market
- C$99,000168 acresCow Bay Rd, Grand Lake Road, NS B1P5P8Lot/Land
- C$152,1003 bd1 ba1.1k sqft1168 Upper Prince St, Sydney, NS B1P5P6Off Market
- C$242,9004 bd1 ba1.5k sqft1164 Upper Prince St, Sydney, NS B1P5P6Off Market
Similar homes
- C$529,0004 bd3 ba2.8k sqft215 Evergreen Dr, Cape Breton, NS B1M 1A6For Sale
 MLS ID #202620560, Carol Ann Rizzetto, Viewpoint Realty Services Inc. (Sydney) Brokerage. NSAR
 - C$515,0003 bd4 ba2.8k sqft94 Cottagedale Cres, Sydney, NS B1P 6T8For Sale
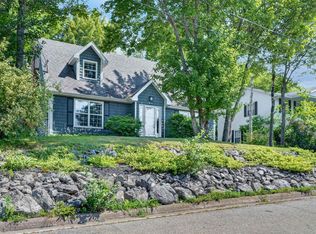 MLS ID #202620237, Jesse Denton, Viewpoint Realty Services Inc. (Sydney) Brokerage. NSAR
 - C$485,0003 bd2 ba1.5k sqft27 Greenridge Dr, Cape Breton, NS B1L 1H1For Sale
 MLS ID #202619765, Jennifer Foley, 3% Realty Nova Scotia Brokerage. NSAR
 - C$579,0003 bd3 ba3.3k sqft103 Paradise Rd, Albert Bridge, NS B1K 3R4For Sale
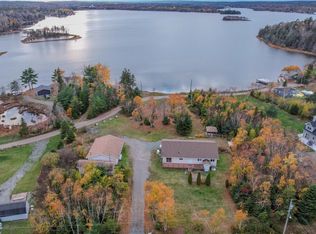 MLS ID #202616361, Jim Saunders, RE/MAX Park Place Inc. Brokerage. NSAR
 - C$649,0004 bd4 ba2.2k sqft34 Macdougall Hts, Sydney River, NS B1S 3A7For SaleMLS ID #202619420, Jeremy Campbell, Viewpoint Realty Services Inc. (Sydney) Brokerage. NSAR
- C$449,9005 bd2 ba1.9k sqft1242 George St, Cape Breton, NS B1P 1N2For SaleMLS ID #202611689, Keith Buckland, RE/MAX Park Place Inc. Brokerage. NSAR
- C$599,0005 bd4 ba2.5k sqft42 Macrae Ave, Cape Breton, NS B1S 1M2For SaleMLS ID #202616178, Keith Buckland, RE/MAX Park Place Inc. Brokerage. NSAR
- C$525,0003 bd2 ba1.8k sqft425 Brickyard Rd, Cape Breton, NS B1K 2R9For SaleMLS ID #202616689, Jesse Denton, Viewpoint Realty Services Inc. (Sydney) Brokerage. NSAR
- C$449,9003 bd3 ba2.6k sqft28 Old Kings Rd, Sydney, NS B1S 2B5For SaleMLS ID #202604872, Valarie Sampson, RE/MAX Park Place Inc. Brokerage. NSAR
- C$610,0003 bd2 ba1.9k sqft454 Hillside Boularderie Rd, Groves Pt, NS B1Y 2W4For SaleMLS ID #202620409, Brittany Gwynn, RE/MAX Park Place Inc. Brokerage. NSAR
- C$419,9004 bd3 ba2.6k sqft80 Livingstone Rd, River Ryan, NS B1H 5R4For SaleMLS ID #202613623, Natasha Sinclair, RE/MAX Park Place Inc. Brokerage. NSAR
- C$479,0003 bd2 ba1.6k sqft48 Waterville Dr, Cape Breton, NS B1L 1G5For SaleMLS ID #202613724, Dave Ivey, Royal Lepage Anchor Realty(North Sydney) Brokerage. NSAR
- C$659,0004 bd3 ba2.4k sqft70 Mariner Dr, Cape Breton, NS B1R 0A7For SaleMLS ID #202613864, Carol Ann Rizzetto, Viewpoint Realty Services Inc. (Sydney) Brokerage. NSAR
- C$473,5004 bd3 ba2.9k sqft348 Cartier St, Cape Breton, NS B1P 4B8For SaleMLS ID #202615295, Roy Milley, Keller Williams Select Realty(Sydney,Townsend St.) Brokerage. NSAR
- C$519,0004 bd4 ba3.3k sqft80 Whitney Ave, Sydney, NS B1P 4Z9For SaleMLS ID #202511521, Carol Ann Rizzetto, Viewpoint Realty Services Inc. (Sydney) Brokerage. NSAR
- C$429,9004 bd2 ba2.1k sqft85 Ranni Cres, Cape Breton, NS B1S 3E1For SaleMLS ID #202616249, Don Ranni, Royal LePage Atlantic Brokerage. NSAR
- C$430,0004 bd2 ba2.2k sqft176 Armada Dr, Cape Breton, NS B1N 3J4For SaleMLS ID #202616752, Lyle MacKinnon, Keller Williams Select Realty(Sydney,Townsend St.) Brokerage. NSAR
- C$396,5003 bd3 ba1.7k sqft18 Gordon Whitney Dr, Prime Brook, NS B1L 1E6For SaleMLS ID #202614144, Susan Dicks, Viewpoint Realty Services Inc. (Sydney) Brokerage. NSAR
- C$510,0003 bd3 ba1.9k sqft91 Ridgevale Dr, Cape Breton, NS B1R 2L9For SaleMLS ID #202608798, Heather Grant, Coldwell Banker Boardwalk Realty Brokerage. NSAR
- C$395,0003 bd2 ba1.7k sqft206 Trout Brook Rd, Cape Breton, NS B1K 2G2For SaleMLS ID #202621238, Cheryl Vickers, EXP Realty of Canada Inc. Brokerage. NSAR
