Welcome to 42 MacRae Avenue, a spacious 5-bedroom, 3-bathroom home offering over 2,500 sq. ft. of finished living space in the heart of Sydney River. The versatile lower level functions as a second living unit, making it ideal for extended family, guests, or rental income potential. The main level features a bright kitchen with a walk-in pantry, double wall oven, and dishwasher. The primary bedroom offers a walk-in closet, while the main bathroom includes a double vanity, separate shower, and Jacuzzi tub. Recent updates include a new propane boiler, on-demand hot water system, upgraded 200-amp electrical service, and four heat pumps installed in 2026 for efficient year-round comfort. Enjoy your private backyard oasis featuring a heated 18' x 36' in-ground pool, a 24' x 14' wired pool house with running water and a half bathroom, a 28' x 20' wired detached garage with its own 100amp service, pool shed, woodshed, paved driveway, and a large fenced backyard perfect for children, pets, and entertaining. Located within walking distance of the Sydney River shopping district and the Sydney River Tennis Club, and just minutes from downtown Sydney, the new NSCC Waterfront Campus, the Cape Breton Regional Hospital, the new Cancer Centre, and only 10 minutes to Cape Breton University and the new medical school. This exceptional property offers space, flexibility, and an unbeatable location.
For sale
C$599,000
42 Macrae Ave, Cape Breton, NS B1S 1M2
5beds
2,547sqft
Single Family Residence
Built in 2005
0.27 Acres Lot
$-- Zestimate®
C$235/sqft
C$-- HOA
What's special
Bright kitchenWalk-in pantryDouble wall ovenSeparate showerJacuzzi tubPrivate backyard oasisPool shed
- 62 days
- 120
- 6
Zillow last checked:
Listing updated:
Listed by:
Keith Buckland,
RE/MAX Park Place Inc. Brokerage
Source: NSAR,MLS®#: 202616178 Originating MLS®#: Nova Scotia Association of REALTORS®
Originating MLS®#: Nova Scotia Association of REALTORS®Facts & features
Interior
Bedrooms & bathrooms
- Bedrooms: 5
- Bathrooms: 4
- Full bathrooms: 3
- 1/2 bathrooms: 1
Bedroom
- Level: Second
- Area: 212.94
- Dimensions: 16.9 x 12.6
Bedroom 1
- Level: Second
- Area: 138.6
- Dimensions: 14 x 9.9
Bedroom 2
- Level: Basement
- Area: 135
- Dimensions: 15 x 9
Bedroom 3
- Level: Basement
- Area: 104.64
- Dimensions: 10.9 x 9.6
Bathroom
- Level: Second
- Area: 133.44
- Dimensions: 13.9 x 9.6
Dining room
- Level: Main
- Area: 167.28
- Dimensions: 12.3 x 13.6
Kitchen
- Level: Main
- Area: 263.9
- Dimensions: 20.3 x 13
Living room
- Level: Main
- Area: 207.87
- Dimensions: 16.9 x 12.3
Heating
- Baseboard, Heat Pump -Ductless, Hot Water
Cooling
- Ductless
Appliances
- Included: Glass Cooktop, Electric Oven, Dishwasher, Dryer, Washer, Microwave, Refrigerator
- Laundry: Laundry Room
Features
- High Speed Internet
- Flooring: Hardwood, Laminate, Tile
- Basement: Finished
Interior area
- Total structure area: 2,547
- Total interior livable area: 2,547 sqft
- Finished area above ground: 1,642
Property
Parking
- Total spaces: 2
- Parking features: Detached, Double, Wired, Paved
- Garage spaces: 2
- Details: Parking Details(Paved Parking), Garage Details(28x20 Wired + Water And Sewer)
Features
- Levels: 2 Storey
- Stories: 2
- Patio & porch: Deck
- Pool features: In Ground
- Has spa: Yes
- Spa features: Private
- Fencing: Fenced
Lot
- Size: 0.27 Acres
- Features: Cleared, Landscaped, Under 0.5 Acres, Near Public Transit
Details
- Additional structures: Shed(s)
- Parcel number: 15900764
- Zoning: RUC
- Other equipment: Air Exchanger, Fuel Tank(s)
Construction
Type & style
- Home type: SingleFamily
- Property subtype: Single Family Residence
Materials
- Vinyl Siding
- Roof: Asphalt
Condition
- New construction: No
- Year built: 2005
Utilities & green energy
- Sewer: Municipal
- Water: Municipal
- Utilities for property: Cable Connected, Electricity Connected, Phone Connected, Other, Electric, Propane
Community & HOA
Community
- Features: Golf, Park, Playground, Recreation Center, School Bus Service, Shopping, Ski Hill, Marina, Place of Worship, Beach
Location
- Region: Cape Breton
Financial & listing details
- Price per square foot: C$235/sqft
- Price range: C$599K - C$599K
- Date on market: 7/1/2026
- Inclusions: Appliances, Bbq, Pool Supplies, Pool Shed And Wood Shed.
- Ownership: Freehold
- Electric utility on property: Yes
Price history
| Date | Event | Price |
|---|---|---|
| 8/14/2026 | Listed for sale | C$599,000C$235/sqft |
Source:  NSAR #202616178 Report a problem NSAR #202616178 Report a problem | ||
| 8/8/2026 | Contingent | C$599,000C$235/sqft |
Source: NSAR #202616178 Report a problem | ||
| 8/6/2026 | Price change | C$599,000-6.3%C$235/sqft |
Source: NSAR #202616178 Report a problem | ||
| 7/1/2026 | Listed for sale | C$639,000C$251/sqft |
Source: NSAR #202616178 Report a problem | ||
Public tax history
Tax history is unavailable.
Climate risks
Neighborhood: B1S
Nearby schools
GreatSchools rating
No schools nearby
We couldn't find any schools near this home.
Schools provided by the listing agent
- Elementary: Sydney River Elementary School
- Middle: Malcolm Munroe Memorial Junior High School
- High: Riverview High School
Source: NSAR. This data may not be complete. We recommend contacting the local school district to confirm school assignments for this home.
Similar homes
- C$629,0004 bd4 ba2.2k sqft34 Macdougall Hts, Sydney River, NS B1S 3A7For Sale
 MLS ID #202619420, Jeremy Campbell, Viewpoint Realty Services Inc. (Sydney) Brokerage. NSAR
 - C$625,0004 bd2 ba2.9k sqft1541 Gabarus Hwy, Cape Breton, NS B1L 1E7For Sale
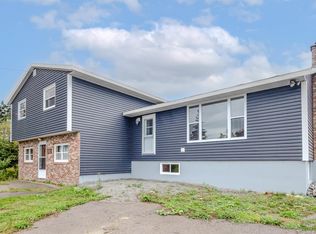 MLS ID #202523838, Keith Buckland, RE/MAX Park Place Inc. Brokerage. NSAR
 - C$449,0005 bd3 ba2.8k sqft75 Deerfield Dr, Cape Breton, NS B1R 2K4For Sale
 MLS ID #202613878, Jennifer Foley, 3% Realty Nova Scotia Brokerage. NSAR
 - C$370,0003 bd3 ba2.4k sqft38 Leeside Dr, Coxheath, NS B1R 1S6For Sale
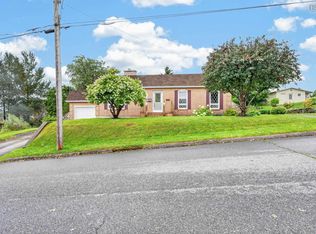 MLS ID #202621590, Jesse Denton, Viewpoint Realty Services Inc. (Sydney) Brokerage. NSAR
