Welcome to this distinguished five-bedroom, five-bath residence, gracefully positioned in the heart of the city overlooking the beauty of Wentworth Park. Blending timeless character with modern comfort, this exceptional home has been meticulously maintained and updated. Inside, original hardwood floors, soaring ceilings, and abundant natural light create an atmosphere of understated elegance. The main level is thoughtfully designed for both refined entertaining and everyday living, featuring a welcoming porch, expansive living and family rooms with fireplaces, a formal dining room, and a well-appointed kitchen with a distinctive layout and pantry. A central hall and convenient powder room complete the space. The upper level offers five generously sized bedrooms with ample built-in storage, while the third-floor loft presents a private retreat with its own bath ideal for guests, a studio, or executive workspace. Rich in both history and potential, the property has previously operated as a successful bed and breakfast and housed a long-standing fire safety business for decades. With commercial zoning at the rear and a detached garage, it presents rare flexibility for home-based or entrepreneurial pursuits. Outdoors, the grounds are beautifully maintained, offering abundant parking, a detached garage, and vibrant gardens that flourish through the summer months. Energy-efficient heat pumps provide comfortable cooling during warmer seasons. Set in a central yet peaceful location, this remarkable property offers a rare combination of heritage charm, functional versatility, and enduring value an exceptional opportunity for the discerning buyer. Offering the perfect blend of historic elegance and modern comfort, this spacious property has been lovingly maintained and enjoyed for many years.
For sale
C$725,000
148 Crescent St, Cape Breton, NS B1S 2Z8
5beds
3,764sqft
Single Family Residence
Built in 1905
0.56 Acres Lot
$-- Zestimate®
C$193/sqft
C$-- HOA
What's special
Distinguished five-bedroom five-bath residenceOriginal hardwood floorsSoaring ceilingsAbundant natural lightWelcoming porchFormal dining roomDetached garage
- 80 days |
- 140 |
- 2 |
Zillow last checked:
Listing updated:
Listed by:
Cheryl Vickers,
EXP Realty of Canada Inc. Brokerage
Source: NSAR,MLS®#: 202609776 Originating MLS®#: Nova Scotia Association of REALTORS®
Originating MLS®#: Nova Scotia Association of REALTORS®Facts & features
Interior
Bedrooms & bathrooms
- Bedrooms: 5
- Bathrooms: 5
- Full bathrooms: 3
- 1/2 bathrooms: 2
- Main level bathrooms: 1
Bedroom
- Level: Second
- Area: 2385
- Dimensions: 159 x 15
Bedroom 1
- Level: Second
- Area: 223.75
- Dimensions: 15 x 14.92
Bedroom 2
- Level: Second
- Area: 240.24
- Dimensions: 15.42 x 15.58
Bedroom 3
- Level: Second
- Area: 193.99
- Dimensions: 15.42 x 12.58
Bedroom 4
- Level: Second
- Area: 157.28
- Dimensions: 12.67 x 12.42
Bathroom
- Level: Main
- Area: 21
- Dimensions: 7 x 3
Bathroom 1
- Level: Second
- Area: 36
- Dimensions: 6 x 6
Bathroom 2
- Level: Second
- Area: 130.33
- Dimensions: 7.67 x 17
Bathroom 3
- Level: Third
- Area: 32.5
- Dimensions: 5 x 6.5
Dining room
- Level: Main
- Area: 204.17
- Dimensions: 16.33 x 12.5
Family room
- Level: Main
- Area: 195
- Dimensions: 13 x 15
Kitchen
- Level: Main
- Area: 340
- Dimensions: 17 x 20
Living room
- Level: Main
- Area: 234.94
- Dimensions: 15.75 x 14.92
Heating
- Baseboard, Radiator
Features
- See Remarks
- Flooring: Hardwood, Linoleum
- Basement: Full
- Has fireplace: Yes
- Fireplace features: Wood Burning Stove, Fireplace(s), Wood Burning
Interior area
- Total structure area: 3,764
- Total interior livable area: 3,764 sqft
- Finished area above ground: 3,764
Property
Parking
- Parking features: Detached, Heated Garage, Other, Wired, Gravel
- Has garage: Yes
- Has uncovered spaces: Yes
- Details: Parking Details(Many Parking Spaces In Driveway), Garage Details(Power, Insulated, Attach, Telephone Disconnected)
Features
- Levels: 2.5 Storey
- Stories: 2
- Patio & porch: Patio, Porch
Lot
- Size: 0.56 Acres
- Features: Landscaped, 0.5 to 0.99 Acres, Near Public Transit
Details
- Additional structures: Barn(s), Shed(s)
- Additional parcels included: 15566243
- Parcel number: 15068935
- Zoning: UR3
- Other equipment: No Rental Equipment
Construction
Type & style
- Home type: SingleFamily
- Property subtype: Single Family Residence
Materials
- Shingle Siding, Vinyl Siding
- Foundation: Stone
- Roof: Asphalt
Condition
- New construction: No
- Year built: 1905
Utilities & green energy
- Gas: Oil
- Sewer: Municipal
- Water: Municipal
- Utilities for property: Cable Connected, Electricity Connected, Phone Connected, Electric
Community & HOA
Community
- Features: Park, Place of Worship, Playground
- Security: Security System
Location
- Region: Cape Breton
Financial & listing details
- Price per square foot: C$193/sqft
- Price range: C$725K - C$725K
- Date on market: 5/5/2026
- Inclusions: Fridge And Stove
- Exclusions: Personal Itms And Furniture
- Ownership: Freehold
- Electric utility on property: Yes

Cheryl Vickers - REALTOR®
(902) 371-4663
By pressing Contact Agent, you agree that the real estate professional identified above may call/text you about your search, which may involve use of automated means and pre-recorded/artificial voices. You don't need to consent as a condition of buying any property, goods, or services. Message/data rates may apply. You also agree to our Terms of Use. Zillow does not endorse any real estate professionals. We may share information about your recent and future site activity with your agent to help them understand what you're looking for in a home.
Price history
| Date | Event | Price |
|---|---|---|
| 6/17/2026 | Price change | C$725,000-21.6%C$193/sqft |
Source:  NSAR #202609776 Report a problem NSAR #202609776 Report a problem | ||
| 5/5/2026 | Listed for sale | C$925,000C$246/sqft |
Source: NSAR #202609776 Report a problem | ||
Public tax history
Tax history is unavailable.
Climate risks
Neighborhood: B1S
Nearby schools
GreatSchools rating
No schools nearby
We couldn't find any schools near this home.
Schools provided by the listing agent
- Elementary: Shipyard Elementary School
- High: Sydney Academy
Source: NSAR. This data may not be complete. We recommend contacting the local school district to confirm school assignments for this home.
- C$282,3005 bd2 ba2.5k sqft148 Crescent St, Sydney, NS B1S2Z8Off Market
- C$141,4006 bd3 ba2.7k sqft31 Argyle St, Sydney, NS B1S2T8Off Market
- C$112,1004 bd2 ba630 sqft25 Argyle St, Sydney, NS B1S2T8Off Market
- C$239,5006 bd1 ba2.3k sqft36 Argyle St, Sydney, NS B1S2T9Off Market
- C$151,1004 bd3 ba1.7k sqft35 Argyle St, Sydney, NS B1S2T8Off Market
- C$149,1003 bd2 ba1.6k sqft134 Crescent St, Sydney, NS B1S2Z8Off Market
- C$90,1005 bd3 ba1.7k sqft48 Argyle St, Sydney, NS B1S2T9Off Market
- C$162,9003 bd2 ba1.5k sqft43 Argyle St, Sydney, NS B1S2T8Off Market
Similar homes
- C$725,0005 bd3 ba3.6k sqft15 Whitney Ave, Sydney, NS B1P 4Z6For Sale
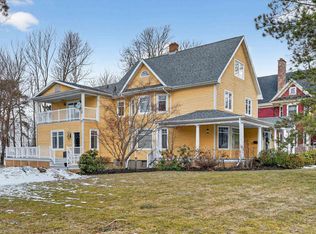 MLS ID #202608236, Joe McDonald, Coldwell Banker Boardwalk Realty Brokerage. NSAR
 - C$499,0005 bd4 ba3.4k sqft36 Whitney Ave, Sydney, NS B1P 4Z7For Sale
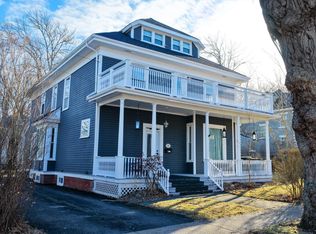 MLS ID #202610961, Tony Rizzetto, Viewpoint Realty Services Inc. (Sydney) Brokerage. NSAR
 - C$679,0004 bd3 ba2.4k sqft70 Mariner Dr, Cape Breton, NS B1R 0A7For Sale
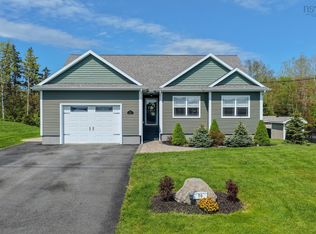 MLS ID #202613864, Carol Ann Rizzetto, Viewpoint Realty Services Inc. (Sydney) Brokerage. NSAR
 - C$549,9005 bd3 ba2.7k sqft733 Kings Rd, Cape Breton, NS B1S 1C2For Sale
 MLS ID #202613838, Gail McNeill, Viewpoint Realty Services Inc. (Sydney) Brokerage. NSAR
 - C$549,0004 bd4 ba3.3k sqft80 Whitney Ave, Sydney, NS B1P 4Z9For SaleMLS ID #202511521, Carol Ann Rizzetto, Viewpoint Realty Services Inc. (Sydney) Brokerage. NSAR
- C$639,0005 bd4 ba2.5k sqft42 Macrae Ave, Cape Breton, NS B1S 1M2For SaleMLS ID #202616178, Keith Buckland, RE/MAX Park Place Inc. Brokerage. NSAR
- C$399,9993 bd3 ba2.7k sqft30 Beacon St, Cape Breton, NS B1P 4S9For SaleMLS ID #202615560, Joe McDonald, Coldwell Banker Boardwalk Realty Brokerage. NSAR
- C$694,9003 bd2 ba2.3k sqft450 Hillsdale Rd, Cape Breton, NS B1K 1W7For SaleMLS ID #202615182, Terry Campbell, RE/MAX NOVA (Windsor) Brokerage. NSAR
- C$799,9008 bd7 ba4.8k sqft317 Church Rd, Inverness, NS B0E 1N0For SaleMLS ID #202606262, Kelly Covert, Keller Williams Select Realty(Sydney,Townsend St.) Brokerage. NSAR
- C$474,9005 bd2 ba1.9k sqft1242 George St, Cape Breton, NS B1P 1N2For SaleMLS ID #202611689, Keith Buckland, RE/MAX Park Place Inc. Brokerage. NSAR
- C$625,0004 bd2 ba2.9k sqft1541 Gabarus Hwy, Cape Breton, NS B1L 1E7For SaleMLS ID #202523838, Keith Buckland, RE/MAX Park Place Inc. Brokerage. NSAR
- C$495,0004 bd3 ba2.9k sqft348 Cartier St, Cape Breton, NS B1P 4B8For SaleMLS ID #202615295, Roy Milley, Keller Williams Select Realty(Sydney,Townsend St.) Brokerage. NSAR
- C$895,0006 bd3 ba2.6k sqft837 Shore Rd, Cape Breton, NS B1V 1A7For SaleMLS ID #202612380, David Butts, Viewpoint Realty Services Inc. (Sydney) Brokerage. NSAR
- C$539,0004 bd3 ba2.7k sqft47 Carmichael Dr, Cape Breton, NS B1S 3K4For SaleMLS ID #202611186, Jeremy Campbell, Viewpoint Realty Services Inc. (Sydney) Brokerage. NSAR
- C$535,9003 bd4 ba2.9k sqft94 Cottagedale Cres, Sydney, NS B1P 6T8For SaleMLS ID #202608135, Lyle MacKinnon, Keller Williams Select Realty(Sydney,Townsend St.) Brokerage. NSAR
- C$549,0005 bd3 ba3k sqft439 Johnson Rd, Georges River, NS B1Y 3B7For SaleMLS ID #202605100, Valerie MacDougall, VALMAC REALTY LTD. - 16139 Brokerage. NSAR
- C$579,0003 bd3 ba2.5k sqft48 Amberwood Cres, Cape Breton, NS B1R 2J8For SaleMLS ID #202615696, Kelly Covert, Keller Williams Select Realty(Sydney,Townsend St.) Brokerage. NSAR
- C$449,9004 bd2 ba2.1k sqft85 Ranni Cres, Cape Breton, NS B1S 3E1For SaleMLS ID #202616249, Don Ranni, Royal LePage Atlantic Brokerage. NSAR
- C$430,0004 bd2 ba2.2k sqft176 Armada Dr, Cape Breton, NS B1N 3J4For SaleMLS ID #202616752, Lyle MacKinnon, Keller Williams Select Realty(Sydney,Townsend St.) Brokerage. NSAR
- C$399,9006 bd2 ba2k sqft358 Newlands Ave, Cape Breton, NS B1S 1Z4For SaleMLS ID #202616352, Valarie Sampson, RE/MAX Park Place Inc. Brokerage. NSAR
