Located in the highly sought-after Mariner, 70 Mariner Drive offers the perfect combination of modern living, family-friendly surroundings, and beautiful coastal charm. Just 10 years old and boasting nearly 2,500 square feet of finished living space, this impressive home is nestled in one of Westmount's most desirable neighbourhoods overlooking the shores of Sydney Harbour, where fresh ocean air and peaceful surroundings are part of everyday life. A paved driveway leads to the beautifully landscaped property, creating outstanding curb appeal from the moment you arrive. Step inside to a bright, open-concept main level designed for both comfortable family living and entertaining. Rich dark hardwood floors flow throughout the main living area, while large windows fill the space with natural light. The spacious living room features a modern glass railing overlooking the basement staircase, adding a contemporary touch to the home's welcoming design. The open dining area offers patio doors leading to the backyard, while the stunning kitchen is equipped with stainless steel appliances, custom wood cabinetry, and a large peninsula with bar seating, creating the perfect gathering space for family and friends. Down the hall are two generously sized bedrooms and a well-appointed main bathroom. Conveniently located near the entrance is access to the attached garage, along with the spacious primary suite featuring a deep walk-in closet and private ensuite bath. The lower level provides exceptional additional living space with a large family room, an oversized bedroom, a three-piece bathroom with walk-in shower, laundry hookups, and a spacious utility room offering excellent storage. Outside, the backyard has been beautifully maintained and is ready for summer enjoyment, complete with an above-ground pool, attractive storage shed, and lush green lawn. Ideally located within walking distance of Sydney River and only minutes from schools, shopping, restaurants, and hospital.
For sale
C$659,000
70 Mariner Dr, Cape Breton, NS B1R 0A7
4beds
2,484sqft
Single Family Residence
Built in 2016
0.34 Acres Lot
$-- Zestimate®
C$265/sqft
C$-- HOA
What's special
Paved drivewayBeautifully landscaped propertyOutstanding curb appealBright open-concept main levelRich dark hardwood floorsStunning kitchenStainless steel appliances
- 70 days |
- 35 |
- 2 |
Zillow last checked:
Listing updated:
Listed by:
Carol Ann Rizzetto,
Viewpoint Realty Services Inc. (Sydney) Brokerage,
Tony Rizzetto,
Viewpoint Realty Services Inc. (Sydney)
Source: NSAR,MLS®#: 202613864 Originating MLS®#: Nova Scotia Association of REALTORS®
Originating MLS®#: Nova Scotia Association of REALTORS®Facts & features
Interior
Bedrooms & bathrooms
- Bedrooms: 4
- Bathrooms: 3
- Full bathrooms: 3
- Main level bathrooms: 2
- Main level bedrooms: 3
Bedroom
- Level: Main
- Area: 110
- Dimensions: 11 x 10
Bedroom 1
- Level: Main
- Area: 115.5
- Dimensions: 10.5 x 11
Bedroom 2
- Level: Basement
Bathroom
- Level: Main
- Area: 46.67
- Dimensions: 6.67 x 7
Bathroom 1
- Level: Main
- Area: 24
- Dimensions: 4 x 6
Bathroom 2
- Level: Basement
Dining room
- Level: Main
- Area: 89.69
- Dimensions: 8.75 x 10.25
Family room
- Level: Basement
Kitchen
- Level: Main
- Area: 90
- Dimensions: 9 x 10
Living room
- Level: Main
- Area: 304
- Dimensions: 16 x 19
Heating
- Baseboard, Heat Pump -Ductless
Appliances
- Included: Stove, Dryer, Washer, Microwave, Refrigerator
Features
- Ensuite Bath, High Speed Internet, Master Downstairs
- Flooring: Ceramic Tile, Hardwood, Laminate
- Basement: Finished
Interior area
- Total structure area: 2,484
- Total interior livable area: 2,484 sqft
- Finished area above ground: 1,242
Property
Parking
- Total spaces: 2
- Parking features: Attached, Double, Paved
- Has attached garage: Yes
- Details: Parking Details(Multi Parking), Garage Details(Attached Garage)
Features
- Patio & porch: Deck
- Pool features: Above Ground
- Fencing: Partial
Lot
- Size: 0.34 Acres
- Features: Landscaped, Under 0.5 Acres, Near Public Transit
Details
- Additional structures: Shed(s)
- Parcel number: 15878770
- Zoning: RUC
- Other equipment: Air Exchanger, No Rental Equipment
Construction
Type & style
- Home type: SingleFamily
- Architectural style: Contemporary
- Property subtype: Single Family Residence
Materials
- Vinyl Siding
- Roof: Asphalt
Condition
- New construction: No
- Year built: 2016
Utilities & green energy
- Sewer: Municipal
- Water: Municipal
- Utilities for property: Cable Connected, Electricity Connected, Electric
Community & HOA
Community
- Features: Golf, Park, Playground, Recreation Center, School Bus Service, Shopping, Marina, Place of Worship, Beach
Location
- Region: Cape Breton
Financial & listing details
- Price per square foot: C$265/sqft
- Price range: C$659K - C$659K
- Date on market: 6/10/2026
- Inclusions: Fridge, Stove, Dishwasher, Washer And Dryer
- Ownership: Freehold
- Electric utility on property: Yes
Price history
| Date | Event | Price |
|---|---|---|
| 7/25/2026 | Price change | C$659,000-2.9%C$265/sqft |
Source:  NSAR #202613864 Report a problem NSAR #202613864 Report a problem | ||
| 6/10/2026 | Listed for sale | C$679,000C$273/sqft |
Source: NSAR #202613864 Report a problem | ||
Public tax history
Tax history is unavailable.
Climate risks
Neighborhood: B1R
Nearby schools
GreatSchools rating
No schools nearby
We couldn't find any schools near this home.
- C$303,4003 bd2 ba1.2k sqft70 Mariner Dr, Westmount, NS B1R0A7Off Market
- C$376,9003 bd3 ba1.8k sqft60 Mariner Dr, Westmount, NS B1R0A7Off Market
- C$426,9004 bd2 ba2.7k sqft90 Mariner Dr, Westmount, NS B1R0A7Off Market
- C$290,3003 bd2 ba1.3k sqft46 Mariner Dr, Westmount, NS B1R0A7Off Market
- C$379,4003 bd2 ba1.6k sqft34 Mariner Dr, Westmount, NS B1R0A7Off Market
- C$156,4005 bd2 ba2k sqft49 Melwood Dr, Westmount, NS B1R1W3Off Market
- C$156,9003 bd1 ba1.9k sqft51 Melwood Dr, Westmount, NS B1R1W3Off Market
- C$125,0003 bd1 ba1.3k sqft39 Melwood Dr, Westmount, NS B1R1W3Off Market
Similar homes
- C$649,0004 bd4 ba2.2k sqft34 Macdougall Hts, Sydney River, NS B1S 3A7For Sale
 MLS ID #202619420, Jeremy Campbell, Viewpoint Realty Services Inc. (Sydney) Brokerage. NSAR
 - C$489,0003 bd3 ba1.7k sqft391 Novak Dr, Westmount, NS B1R 0B2For Sale
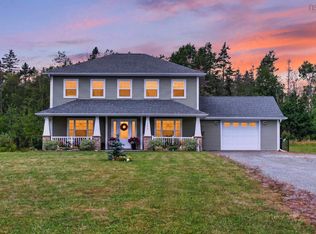 MLS ID #202620279, Heather Grant, Coldwell Banker Boardwalk Realty Brokerage. NSAR
 - C$599,0005 bd4 ba2.5k sqft42 Macrae Ave, Cape Breton, NS B1S 1M2For Sale
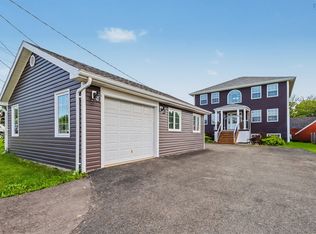 MLS ID #202616178, Keith Buckland, RE/MAX Park Place Inc. Brokerage. NSAR
 - C$625,0004 bd2 ba2.9k sqft1541 Gabarus Hwy, Cape Breton, NS B1L 1E7For Sale
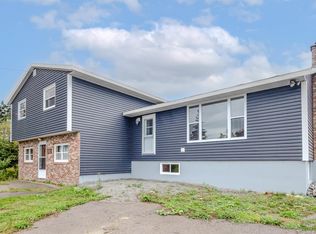 MLS ID #202523838, Keith Buckland, RE/MAX Park Place Inc. Brokerage. NSAR
 - C$725,0005 bd3 ba3.6k sqft15 Whitney Ave, Sydney, NS B1P 4Z6For SaleMLS ID #202608236, Joe McDonald, Coldwell Banker Boardwalk Realty Brokerage. NSAR
- C$529,0004 bd3 ba2.8k sqft215 Evergreen Dr, Cape Breton, NS B1M 1A6For SaleMLS ID #202620560, Carol Ann Rizzetto, Viewpoint Realty Services Inc. (Sydney) Brokerage. NSAR
- C$510,0003 bd3 ba1.9k sqft91 Ridgevale Dr, Cape Breton, NS B1R 2L9For SaleMLS ID #202608798, Heather Grant, Coldwell Banker Boardwalk Realty Brokerage. NSAR
- C$429,9004 bd2 ba2.1k sqft85 Ranni Cres, Cape Breton, NS B1S 3E1For SaleMLS ID #202616249, Don Ranni, Royal LePage Atlantic Brokerage. NSAR
- C$595,0005 bd2 ba2.5k sqft205 Tometary Dr, Cape Breton, NS B1L 1G4For SaleMLS ID #202617805, Cheryl Vickers, EXP Realty of Canada Inc. Brokerage. NSAR
- C$559,0003 bd2 ba2.3k sqft58 Erinmore Dr, Cape Breton, NS B1M 1A7For SaleMLS ID #202618840, Heather Grant, Coldwell Banker Boardwalk Realty Brokerage. NSAR
- C$499,0005 bd4 ba3.4k sqft36 Whitney Ave, Sydney, NS B1P 4Z7For SaleMLS ID #202610961, Tony Rizzetto, Viewpoint Realty Services Inc. (Sydney) Brokerage. NSAR
- C$345,0003 bd2 ba2k sqft55 Monteith Ave, Cape Breton, NS B1R 1K5For SaleMLS ID #202620211, Brandon Mcneil, Coldwell Banker Boardwalk Realty Brokerage. NSAR
- C$409,0004 bd3 ba2k sqft162 Monteith Ave, Westmount, NS B1R 1L1For SaleMLS ID #202614301, Eric Young, 3% Realty Nova Scotia Brokerage. NSAR
- C$610,0003 bd2 ba1.9k sqft454 Hillside Boularderie Rd, Groves Pt, NS B1Y 2W4For SaleMLS ID #202620409, Brittany Gwynn, RE/MAX Park Place Inc. Brokerage. NSAR
- C$515,0003 bd4 ba2.8k sqft94 Cottagedale Cres, Sydney, NS B1P 6T8For SaleMLS ID #202620237, Jesse Denton, Viewpoint Realty Services Inc. (Sydney) Brokerage. NSAR
- C$519,0004 bd4 ba3.3k sqft80 Whitney Ave, Sydney, NS B1P 4Z9For SaleMLS ID #202511521, Carol Ann Rizzetto, Viewpoint Realty Services Inc. (Sydney) Brokerage. NSAR
- C$449,0005 bd3 ba2.8k sqft75 Deerfield Dr, Cape Breton, NS B1R 2K4For SaleMLS ID #202613878, Jennifer Foley, 3% Realty Nova Scotia Brokerage. NSAR
- C$449,9005 bd2 ba1.9k sqft1242 George St, Cape Breton, NS B1P 1N2For SaleMLS ID #202611689, Keith Buckland, RE/MAX Park Place Inc. Brokerage. NSAR
- C$495,0004 bd3 ba2.9k sqft348 Cartier St, Cape Breton, NS B1P 4B8For SaleMLS ID #202615295, Roy Milley, Keller Williams Select Realty(Sydney,Townsend St.) Brokerage. NSAR
- C$485,0003 bd2 ba1.5k sqft27 Greenridge Dr, Cape Breton, NS B1L 1H1For SaleMLS ID #202619765, Jennifer Foley, 3% Realty Nova Scotia Brokerage. NSAR
