75 Deerfield Drive is a well maintained, thoughtfully designed multi generational property in the highly desirable community of Coxheath. The primary residence features a bright, open concept layout centered around a spacious kitchen, making it ideal for family gatherings and effortless entertaining. Overlooking a private, tree lined backyard, the location is unbeatable for active households, offering immediate proximity to local schools, parks, restaurants, and the Sydney River shopping hub. Paved driveways provide ample parking, making the property fully functional and convenient for multiple vehicles. The crowning jewel of this property is its fully self contained In-law suite featuring two bedrooms and one bathroom. Designed for absolute privacy, this spacious suite includes its own dedicated entrance, a complete kitchen, a cozy living area, and separate laundry facilities. Whether you need a multi generational setup for aging parents, an independent space for adult children, or a turn key mortgage helper, this versatile five bedroom, three bathroom property delivers unmatched flexibility in the Coxheath area.
For sale
C$449,000
75 Deerfield Dr, Cape Breton, NS B1R 2K4
5beds
2,880sqft
Single Family Residence
Built in 1994
9,918 Square Feet Lot
$-- Zestimate®
C$156/sqft
C$-- HOA
What's special
- 73 days |
- 28 |
- 0 |
Zillow last checked:
Listing updated:
Listed by:
Jennifer Foley,
3% Realty Nova Scotia Brokerage
Source: NSAR,MLS®#: 202613878 Originating MLS®#: Nova Scotia Association of REALTORS®
Originating MLS®#: Nova Scotia Association of REALTORS®Facts & features
Interior
Bedrooms & bathrooms
- Bedrooms: 5
- Bathrooms: 3
- Full bathrooms: 3
- Main level bathrooms: 1
- Main level bedrooms: 2
Bedroom
- Level: Second
Bedroom 1
- Level: Second
- Area: 78.75
- Dimensions: 8.75 x 9
Bedroom 2
- Level: Main
Bedroom 3
- Level: Main
Bathroom
- Level: Second
- Area: 36.67
- Dimensions: 5 x 7.33
Bathroom 1
- Level: Basement
- Area: 68.25
- Dimensions: 10.5 x 6.5
Bathroom 2
- Level: Main
Dining room
- Level: Main
- Area: 222.75
- Dimensions: 16.5 x 13.5
Kitchen
- Level: Main
Living room
- Level: Main
- Area: 138.83
- Dimensions: 11.33 x 12.25
Office
- Level: Main
- Area: 135
- Dimensions: 12 x 11.25
Heating
- Baseboard, Furnace, Hot Water, Stove
Appliances
- Included: Stove, Dishwasher, Dryer - Electric, Washer, Freezer - Stand Up, Refrigerator
Features
- High Speed Internet
- Flooring: Carpet, Ceramic Tile, Hardwood, Laminate, Porcelain, Vinyl
- Basement: Crawl Space,Finished
Interior area
- Total structure area: 2,880
- Total interior livable area: 2,880 sqft
- Finished area above ground: 2,160
Property
Parking
- Parking features: No Garage, Paved
Features
- Levels: One and One Half
- Stories: 1
- Patio & porch: Deck
Lot
- Size: 9,918 Square Feet
- Features: Cleared, Partial Landscaped, Under 0.5 Acres
Details
- Additional structures: Shed(s)
- Parcel number: 15633803
- Zoning: UR2
- Other equipment: No Rental Equipment
Construction
Type & style
- Home type: SingleFamily
- Property subtype: Single Family Residence
Materials
- Vinyl Siding
- Roof: Asphalt
Condition
- New construction: No
- Year built: 1994
Utilities & green energy
- Gas: Oil
- Sewer: Municipal
- Water: Municipal
- Utilities for property: Cable Connected, Electricity Connected, Phone Connected, Electric
Community & HOA
Location
- Region: Cape Breton
Financial & listing details
- Price per square foot: C$156/sqft
- Price range: C$449K - C$449K
- Date on market: 6/10/2026
- Inclusions: Fridge(2)stove(2)washer(2)dryer(2), Dishwasher, Stand Freezer
- Exclusions: Personal Belongings
- Ownership: Freehold
- Electric utility on property: Yes
Price history
| Date | Event | Price |
|---|---|---|
| 6/10/2026 | Listed for sale | C$449,000C$156/sqft |
Source:  NSAR #202613878 Report a problem NSAR #202613878 Report a problem | ||
Public tax history
Tax history is unavailable.
Climate risks
Neighborhood: B1R
Nearby schools
GreatSchools rating
No schools nearby
We couldn't find any schools near this home.
- C$291,2003 bd3 ba1.8k sqft75 Deerfield Dr, Coxheath, NS B1R2K4Off Market
- C$257,3003 bd1 ba1.6k sqft79 Deerfield Dr, Coxheath, NS B1R2K4Off Market
- C$235,5002 bd1 ba1.2k sqft1 Satinwood Dr, Coxheath, NS B1R2L2Off Market
- C$260,7003 bd2 ba2.4k sqft81 Deerfield Dr, Coxheath, NS B1R2K4Off Market
- C$205,2003 bd1 ba1.1k sqft82 Deerfield Dr, Coxheath, NS B1R2L3Off Market
- C$257,3003 bd2 ba1.9k sqft87 Deerfield Dr, Coxheath, NS B1R2K4Off Market
- C$201,8003 bd1 ba1k sqft9 Valleyview Dr, Coxheath, NS B1R2L5Off Market
- C$185,2003 bd2 ba1.5k sqft90 Deerfield Dr, Coxheath, NS B1R2L3Off Market
Similar homes
- C$449,9005 bd2 ba1.9k sqft1242 George St, Cape Breton, NS B1P 1N2For Sale
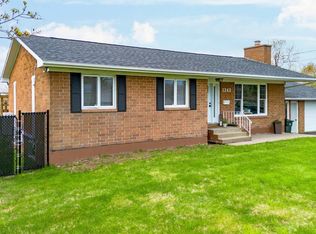 MLS ID #202611689, Keith Buckland, RE/MAX Park Place Inc. Brokerage. NSAR
 - C$429,9004 bd2 ba2.1k sqft85 Ranni Cres, Cape Breton, NS B1S 3E1For Sale
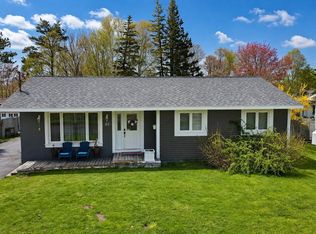 MLS ID #202616249, Don Ranni, Royal LePage Atlantic Brokerage. NSAR
 - C$454,9003 bd4 ba2.5k sqft44 Beaumont Ave, Cape Breton, NS B1S 1J5For Sale
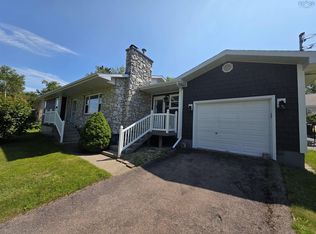 MLS ID #202612729, Jennifer Kyte-MacDonald, Keller Williams Select Realty(Sydney,Townsend St.) Brokerage. NSAR
 - C$485,0003 bd2 ba1.5k sqft27 Greenridge Dr, Cape Breton, NS B1L 1H1For Sale
 MLS ID #202619765, Jennifer Foley, 3% Realty Nova Scotia Brokerage. NSAR
 - C$449,0004 bd3 ba2.9k sqft488 Purves St, North Sydney, NS B2A 1E1For SaleMLS ID #202619304, Darcy MacDonald, 3% Realty Nova Scotia Brokerage. NSAR
- C$449,9003 bd3 ba2.6k sqft28 Old Kings Rd, Sydney, NS B1S 2B5For SaleMLS ID #202604872, Valarie Sampson, RE/MAX Park Place Inc. Brokerage. NSAR
- C$473,5004 bd3 ba2.9k sqft348 Cartier St, Cape Breton, NS B1P 4B8For SaleMLS ID #202615295, Roy Milley, Keller Williams Select Realty(Sydney,Townsend St.) Brokerage. NSAR
- C$445,0004 bd2 ba1.9k sqft80 Parkwood Dr, Sydney River, NS B1S 1H7For SaleMLS ID #202610749, Chuan Jiang, RE/MAX Nova Brokerage. NSAR
- C$463,0004 bd3 ba2.2k sqft33 Carmichael Dr, Sydney River, NS B1S 3K4For SaleMLS ID #202617281, David Butts, Viewpoint Realty Services Inc. (Sydney) Brokerage. NSAR
- C$599,0005 bd4 ba2.5k sqft42 Macrae Ave, Cape Breton, NS B1S 1M2For SaleMLS ID #202616178, Keith Buckland, RE/MAX Park Place Inc. Brokerage. NSAR
- C$485,0003 bd2 ba1.6k sqft48 Waterville Dr, Cape Breton, NS B1L 1G5For SaleMLS ID #202613724, Dave Ivey, Royal Lepage Anchor Realty(North Sydney) Brokerage. NSAR
- C$396,5003 bd3 ba1.7k sqft18 Gordon Whitney Dr, Prime Brook, NS B1L 1E6For SaleMLS ID #202614144, Susan Dicks, Viewpoint Realty Services Inc. (Sydney) Brokerage. NSAR
- C$365,0005 bd3 ba2.7k sqft57 King St, North Sydney, NS B2A 2T2For SaleMLS ID #202620662, Jenessa MacInnis, RE/MAX Park Place Inc. Brokerage. NSAR
- C$430,0004 bd3 ba2.4k sqft274 Trout Brook Rd, Marion Bridge, NS B1K 2G2For SaleMLS ID #202615123, Judy Hussey, Keller Williams Select Realty(Sydney,Townsend St.) Brokerage. NSAR
- C$395,0003 bd2 ba1.7k sqft206 Trout Brook Rd, Cape Breton, NS B1K 2G2For SaleMLS ID #202621238, Cheryl Vickers, EXP Realty of Canada Inc. Brokerage. NSAR
- C$430,0004 bd2 ba2.2k sqft176 Armada Dr, Cape Breton, NS B1N 3J4For SaleMLS ID #202616752, Lyle MacKinnon, Keller Williams Select Realty(Sydney,Townsend St.) Brokerage. NSAR
- C$419,9004 bd3 ba2.6k sqft80 Livingstone Rd, River Ryan, NS B1H 5R4For SaleMLS ID #202613623, Natasha Sinclair, RE/MAX Park Place Inc. Brokerage. NSAR
- C$515,0003 bd4 ba2.8k sqft94 Cottagedale Cres, Sydney, NS B1P 6T8For SaleMLS ID #202620237, Jesse Denton, Viewpoint Realty Services Inc. (Sydney) Brokerage. NSAR
- C$409,0004 bd3 ba2k sqft162 Monteith Ave, Westmount, NS B1R 1L1For SaleMLS ID #202614301, Eric Young, 3% Realty Nova Scotia Brokerage. NSAR
- C$649,0004 bd4 ba2.2k sqft34 Macdougall Hts, Sydney River, NS B1S 3A7For SaleMLS ID #202619420, Jeremy Campbell, Viewpoint Realty Services Inc. (Sydney) Brokerage. NSAR
