Aprox 61 ACRES in Marion Bridge, where country living, privacy, and the beauty of the Mira River come together. Set on with beautiful views of the river, this property offers space, nature, and an exceptional outdoor lifestyle, all conveniently located near the Mira Boat Club. Inside, the home features a spacious living room flowing naturally into the dining area and kitchen. The kitchen is designed for both everyday living and entertaining, with a large marble island, custom wood cabinetry, and plenty of gathering space. The bright sunroom provides a wonderful place to relax, enjoy your morning coffee, or welcome guests, with easy access to both the front and backyard. The primary bedroom is privately positioned at one end of the home and features a 2-piece ensuite. Two additional bedrooms on the main level offer comfortable space for family, guests, or a home office. The main bathroom is a standout, featuring a massive custom-tiled walk-in shower with a spa-like feel. The partially finished basement adds valuable living space with a generous recreation room suitable for a family room, home gym, media room, or games area. Laundry and ample storage complete this level. Outside, enjoy the freedom and privacy with walking and biking & hiking trails, a brook, wooded areas, and plenty of space to explore, garden, entertain, or simply enjoy nature. The outdoor possibilities are endless, with room for recreation and hobbies right at your doorstep. Enjoy boating, fishing, kayaking, swimming, and everything the Mira River has to offer. A detached double garage provides excellent space for vehicles, recreational equipment, hobbies, or storage, with ample parking for family and guests.With a new roof in 2025, newer well pump, 61 acres, beautiful river views, trails, a brook, double garage, and an outstanding location, this property offers more than a home it offers a lifestyle.
For sale
C$395,000
206 Trout Brook Rd, Cape Breton, NS B1K 2G2
3beds
1,779sqft
Single Family Residence
Built in ----
61 Acres Lot
$-- Zestimate®
C$222/sqft
C$-- HOA
What's special
Large marble islandCustom wood cabinetryPlenty of gathering space
- 47 days
- 87
- 3
Zillow last checked:
Listing updated:
Listed by:
Cheryl Vickers,
EXP Realty of Canada Inc. Brokerage
Source: NSAR,MLS®#: 202621238 Originating MLS®#: Nova Scotia Association of REALTORS®
Originating MLS®#: Nova Scotia Association of REALTORS®Facts & features
Interior
Bedrooms & bathrooms
- Bedrooms: 3
- Bathrooms: 2
- Full bathrooms: 1
- 1/2 bathrooms: 1
- Main level bathrooms: 2
- Main level bedrooms: 3
Bedroom
- Level: Main
- Area: 90.54
- Dimensions: 10.25 x 8.83
Bedroom 1
- Level: Main
- Area: 112.22
- Dimensions: 11.92 x 9.42
Bathroom
- Level: Main
Bathroom 1
- Level: Main
Family room
- Level: Basement
Kitchen
- Level: Main
- Area: 327.25
- Dimensions: 11 x 29.75
Living room
- Level: Main
- Area: 291.67
- Dimensions: 12.5 x 23.33
Heating
- Baseboard
Appliances
- Included: None
Features
- High Speed Internet, Master Downstairs
- Flooring: Ceramic Tile, Laminate
- Basement: Partially Finished
Interior area
- Total structure area: 1,779
- Total interior livable area: 1,779 sqft
- Finished area above ground: 1,381
Property
Parking
- Parking features: Detached, Gravel
- Has garage: Yes
- Details: Parking Details(Gravel), Garage Details(Double Detached)
Features
- Levels: Two
- Stories: 2
- Patio & porch: Deck
- Has view: Yes
- View description: River
- Has water view: Yes
- Water view: River
Lot
- Size: 61 Acres
- Features: Partial Landscaped, Wooded, 50 to 100 Acres, Near Public Transit
Details
- Parcel number: 15907710
- Zoning: RU
- Other equipment: No Rental Equipment
Construction
Type & style
- Home type: SingleFamily
- Architectural style: Bungalow
- Property subtype: Single Family Residence
Materials
- Vinyl Siding
- Roof: Asphalt
Condition
- New construction: No
Utilities & green energy
- Gas: Oil
- Sewer: Septic Tank
- Water: Well
- Utilities for property: Cable Connected, Electricity Connected, Phone Connected
Community & HOA
Community
- Features: Park, Playground, Recreation Center, School Bus Service, Shopping, Marina, Place of Worship, Beach
Location
- Region: Cape Breton
Financial & listing details
- Price per square foot: C$222/sqft
- Price range: C$395K - C$395K
- Date on market: 8/21/2026
- Inclusions: Appliances
- Ownership: Freehold
- Electric utility on property: Yes
Price history
| Date | Event | Price |
|---|---|---|
| 8/21/2026 | Listed for sale | C$395,000C$222/sqft |
Source:  NSAR #202621238 Report a problem NSAR #202621238 Report a problem | ||
Public tax history
Tax history is unavailable.
Climate risks
Neighborhood: B1K
Nearby schools
GreatSchools rating
No schools nearby
We couldn't find any schools near this home.
- C$102,4002 bd1 ba1k sqft196 Trout Brook Rd, Marion Bridge, NS B1K2G2Off Market
- C$280,0003 bd1 ba1.3k sqft201 Trout Brook Rd, Marion Bridge, NS B1K2G3Off Market
- C$69,2002 bd1 ba700 sqft191 Trout Brook Rd, Marion Bridge, NS B1K2G3Off Market
- C$117,0003 bd1 ba966 sqft187 Trout Brook Rd, Marion Bridge, NS B1K2G3Off Market
Similar homes
- C$389,9003 bd3 ba2.4k sqft274 Trout Brook Rd, Marion Bridge, NS B1K 2G2For Sale
 MLS ID #202625209, Kim Nagy, Coldwell Banker Boardwalk Realty Brokerage. NSAR
 - C$399,0004 bd2 ba2.2k sqft176 Armada Dr, Cape Breton, NS B1N 3J4For Sale
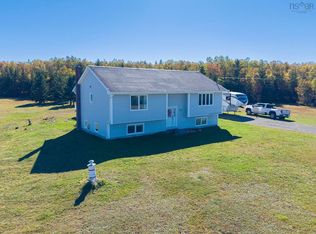 MLS ID #202625191, Jana Dicks, Coldwell Banker Boardwalk Realty Brokerage. NSAR
 - C$389,0004 bd2 ba1.2k sqft252 Crestdale Dr, Sydney Forks, NS B1L 1A2For Sale
 MLS ID #202620186, Darcy MacDonald, 3% Realty Nova Scotia Brokerage. NSAR
 - C$396,5003 bd3 ba1.7k sqft18 Gordon Whitney Dr, Prime Brook, NS B1L 1E6For Sale
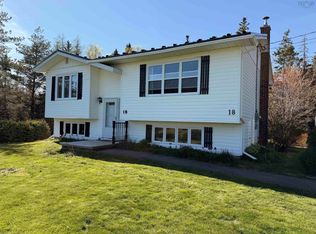 MLS ID #202614144, Susan Dicks, Viewpoint Realty Services Inc. (Sydney) Brokerage. NSAR
