Location, location, location! Introducing 2315 Trout Brook Road, located in Albert Bridge and situated on the scenic Mira River. This stunning property features nearly an acre of land and an impressive 96 ft of waterfront with panoramic views! This charming home offers 1,464 sq ft of living space and features a contemporary kitchen with new S/S appliances, a dining area filled with natural light and beautiful views of the river. The living room features a beach stone fireplace with wood-burning insert, a 4-pc main bath, and two spacious bedrooms, with the primary bedroom offering double closets. The loft is a big bonus and is currently used as a 3rd bedroom. The main living area features hardwood floors, crown mouldings, and a recently installed heat pump for year-round comfort. The landscaped yard is level, with plenty of greenery and mature trees, offering unparalleled privacy and serenity. Gently sloping toward the water's edge, you'll find a sandy beach, boat launch, and armour stone along the shoreline. Western exposure ensures stunning sunsets over the water, creating a picturesque backdrop for every evening. This is truly a rare opportunity to own your own piece of paradise along the Mira River, directly across from the boat club, with all the best water activities right in your front yard!
For sale
C$465,000
2315 Trout Brook Rd, Albert Bridge, NS B1K 2N1
3beds
1,464sqft
Single Family Residence
Built in 1947
0.95 Acres Lot
$-- Zestimate®
C$318/sqft
C$-- HOA
What's special
Scenic mira riverTwo spacious bedroomsCrown mouldingsUnparalleled privacy and serenitySandy beachBoat launch
- 23 days
- 333
- 12
Zillow last checked:
Listing updated:
Listed by:
Jesse Denton,
Viewpoint Realty Services Inc. (Sydney) Brokerage
Source: NSAR,MLS®#: 202625195 Originating MLS®#: Nova Scotia Association of REALTORS®
Facts & features
Interior
Bedrooms & bathrooms
- Bedrooms: 3
- Bathrooms: 1
- Full bathrooms: 1
- Main level bathrooms: 1
- Main level bedrooms: 2
Bedroom
- Level: Main
- Area: 134.68
- Dimensions: 9.1 x 14.8
Bedroom 1
- Level: Second
- Length: 12.1
Bathroom
- Level: Main
- Area: 64.9
- Dimensions: 12.8 x 5.07
Dining room
- Level: Main
- Area: 128.4
- Dimensions: 10.7 x 12
Kitchen
- Level: Main
- Area: 224.4
- Dimensions: 17 x 13.2
Living room
- Level: Main
- Area: 220.25
- Dimensions: 13.11 x 16.8
Heating
- Baseboard, Heat Pump -Ductless
Appliances
- Included: Range, Dishwasher, Washer/Dryer, Range Hood, Refrigerator
Features
- High Speed Internet, Master Downstairs
- Flooring: Hardwood, Laminate, Tile
- Basement: Crawl Space
- Has fireplace: Yes
- Fireplace features: Wood Burning
Interior area
- Total structure area: 1,464
- Total interior livable area: 1,464 sqft
- Finished area above ground: 1,464
Video & virtual tour
Property
Parking
- Parking features: No Garage, Gravel, Parking Spaces(s)
Features
- Patio & porch: Deck
- Has view: Yes
- View description: River
- Has water view: Yes
- Water view: River
- Waterfront features: River Front, River Access, Brackish Water
- Frontage length: Water Frontage(96 Feet)
Lot
- Size: 0.95 Acres
- Features: Cleared, Landscaped, Level, Sloping/Terraced, Wooded, 0.5 to 0.99 Acres
Details
- Additional structures: Shed(s)
- Parcel number: 15341357
- Zoning: RCB
- Other equipment: No Rental Equipment
Construction
Type & style
- Home type: SingleFamily
- Architectural style: Bungalow
- Property subtype: Single Family Residence
Materials
- Vinyl Siding
- Foundation: Perimeter Wall
- Roof: Asphalt
Condition
- New construction: No
- Year built: 1947
Utilities & green energy
- Sewer: Septic Tank
- Water: Dug
- Utilities for property: Cable Connected, Electricity Connected, Phone Connected, Electric
Community & HOA
Community
- Features: Golf, Park, Playground, Recreation Center, School Bus Service, Shopping, Ski Hill, Marina, Place of Worship, Beach
Location
- Region: Albert Bridge
Financial & listing details
- Price per square foot: C$318/sqft
- Tax assessed value: C$181,500
- Price range: C$465K - C$465K
- Date on market: 10/6/2026
- Inclusions: Generator, Sheds (2)
- Ownership: Freehold
- Electric utility on property: Yes
Price history
| Date | Event | Price |
|---|---|---|
| 10/23/2026 | Listed for sale | C$465,000C$318/sqft |
Source:  NSAR #202625195 Report a problem | ||
| 10/12/2026 | Contingent | C$465,000C$318/sqft |
Source: NSAR #202625195 Report a problem | ||
| 10/6/2026 | Listed for sale | C$465,000C$318/sqft |
Source: NSAR #202625195 Report a problem | ||
Public tax history
| Year | Property taxes | Tax assessment |
|---|---|---|
| 2019 | -- | C$123,700 |
Climate risks
Neighborhood: B1K
Nearby schools
GreatSchools rating
No schools nearby
We couldn't find any schools near this home.
Schools provided by the listing agent
- Elementary: Riverside Elementary School
- Middle: Malcolm Munroe Memorial Junior High School
- High: Riverview High School
Source: NSAR. This data may not be complete. We recommend contacting the local school district to confirm school assignments for this home.
- C$106,1002 bd1 ba576 sqft2329 Trout Brook Rd, Albert Bridge, NS B1K2N1Off Market
- C$224,4004 bd2 ba1.6k sqft2333 Trout Brook Rd, Albert Bridge, NS B1K2N1Off Market
- C$469,3003 bd2 ba2.3k sqft2320 Trout Brook Rd, Albert Bridge, NS B1K2N2Off Market
- C$266,2004 bd2 ba1.5k sqft2277 Trout Brook Rd, Albert Bridge, NS B1K2N1Off Market
Similar homes
- C$499,0363 bd3 ba1.6k sqft103 Paradise Rd, Albert Bridge, NS B1K 3R4For Sale
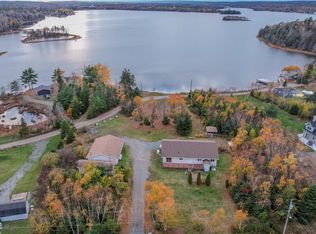 MLS ID #202625502, Jim Saunders, RE/MAX Park Place Inc. Brokerage. NSAR
- C$395,0003 bd2 ba1.7k sqft206 Trout Brook Rd, Cape Breton, NS B1K 2G2For Sale
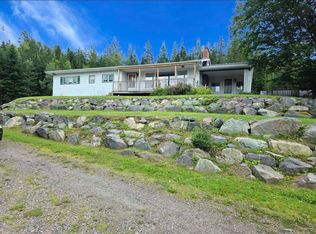 MLS ID #202621238, Cheryl Vickers, EXP Realty of Canada Inc. Brokerage. NSAR
- C$396,5003 bd3 ba1.7k sqft18 Gordon Whitney Dr, Prime Brook, NS B1L 1E6For Sale
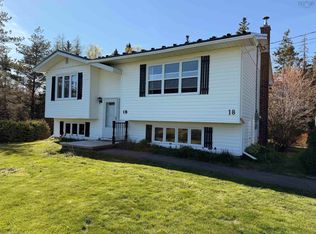 MLS ID #202614144, Susan Dicks, Viewpoint Realty Services Inc. (Sydney) Brokerage. NSAR
- C$449,9005 bd2 ba1.9k sqft1242 George St, Cape Breton, NS B1P 1N2For Sale
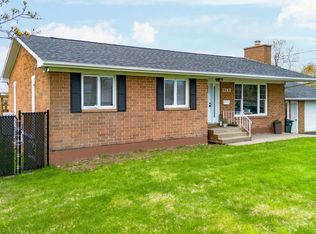 MLS ID #202611689, Keith Buckland, RE/MAX Park Place Inc. Brokerage. NSAR
