Welcome to 16 Seaview Lane, Main-a-Dieu, a meticulously maintained home offering coastal living with modern comfort and stunning ocean views. Set on an expansive 1.3-acre lot, this property provides both privacy and flexibility, with potential for future development, including the possibility of an additional dwelling (buyer to verify). The home features modern finishes and thoughtful updates throughout, making it truly move-in ready. Inside, you’ll find a bright and inviting layout with a dine-in kitchen overlooking the ocean, showcasing views of the Main-a-Dieu inlet and Scatarie Island. Enjoy watching local lobster boats hauling their catch or take in the rare sight of passing cruise ships—all from your kitchen or while relaxing on the deck. Step outside and experience your own private retreat, complete with an in-ground pool and bunkhouse, perfect for entertaining guests or enjoying summer days by the water. Comfort is ensured with oil heating, a propane fireplace, central vacuum, and an upgraded 200-amp breaker panel. The lower level also features a basement workshop, ideal for hobbyists or additional storage. Located on Seaview Lane, a right-of-way to the ocean, this property offers convenient access to the shoreline and the coastal lifestyle Main-a-Dieu is known for. A rare opportunity to own a well-cared-for home with ocean views, outdoor living, and space to grow.
For sale
C$299,900
16 Seaview Ln, Cape Breton, NS B1C 1Z2
3beds
1,645sqft
Single Family Residence
Built in 1978
1.31 Acres Lot
$-- Zestimate®
C$182/sqft
C$-- HOA
What's special
Stunning ocean viewsModern finishesThoughtful updates throughoutBright and inviting layoutPrivate retreatIn-ground poolOil heating
- 136 days |
- 475 |
- 22 |
Zillow last checked:
Listing updated:
Listed by:
Keith Buckland,
RE/MAX Park Place Inc. Brokerage
Source: NSAR,MLS®#: 202606280 Originating MLS®#: Nova Scotia Association of REALTORS®
Originating MLS®#: Nova Scotia Association of REALTORS®Facts & features
Interior
Bedrooms & bathrooms
- Bedrooms: 3
- Bathrooms: 2
- Full bathrooms: 1
- 1/2 bathrooms: 1
- Main level bathrooms: 1
- Main level bedrooms: 2
Bedroom
- Level: Main
- Area: 131.58
- Dimensions: 12.9 x 10.2
Bedroom 1
- Level: Main
- Area: 85.54
- Dimensions: 9.4 x 9.1
Bathroom
- Level: Main
- Area: 52.65
- Dimensions: 8.1 x 6.5
Bathroom 1
- Level: Basement
- Area: 41.6
- Dimensions: 8 x 5.2
Kitchen
- Level: Main
Living room
- Level: Main
- Area: 210
- Dimensions: 15 x 14
Heating
- Baseboard, Fireplace(s)
Appliances
- Included: Stove, Dryer, Washer, Refrigerator
- Laundry: Laundry Room
Features
- Central Vacuum, Master Downstairs
- Flooring: Carpet, Ceramic Tile, Laminate, Vinyl
- Basement: Full,Partially Finished
- Has fireplace: Yes
- Fireplace features: Propane
Interior area
- Total structure area: 1,645
- Total interior livable area: 1,645 sqft
- Finished area above ground: 1,007
Property
Parking
- Parking features: No Garage, Gravel
Features
- Levels: One
- Stories: 1
- Patio & porch: Deck, Patio
- Pool features: In Ground
- Has view: Yes
- View description: Harbour, Ocean
- Has water view: Yes
- Water view: Harbour,Ocean
- Waterfront features: Ocean Access
Lot
- Size: 1.31 Acres
- Features: Partially Cleared, Partial Landscaped, 1 to 2.99 Acres
Details
- Additional structures: Barn(s), Shed(s), Workshop
- Parcel number: 15356231
- Zoning: RCB
- Other equipment: Fuel Tank(s)
Construction
Type & style
- Home type: SingleFamily
- Property subtype: Single Family Residence
Materials
- Vinyl Siding
- Roof: Asphalt
Condition
- New construction: No
- Year built: 1978
Utilities & green energy
- Gas: Oil
- Sewer: Septic Tank
- Water: Drilled Well
- Utilities for property: Cable Connected, Electricity Connected, Natural Gas Connected, Phone Connected, Propane
Community & HOA
Community
- Features: Golf, Ski Hill, Marina, Place of Worship, Beach
Location
- Region: Cape Breton
Financial & listing details
- Price per square foot: C$182/sqft
- Price range: C$299.9K - C$299.9K
- Date on market: 4/3/2026
- Ownership: Freehold
- Electric utility on property: Yes
Price history
| Date | Event | Price |
|---|---|---|
| 7/10/2026 | Price change | C$299,900-7.7%C$182/sqft |
Source:  NSAR #202606280 Report a problem NSAR #202606280 Report a problem | ||
| 5/13/2026 | Price change | C$325,000-7.1%C$198/sqft |
Source: NSAR #202606280 Report a problem | ||
| 4/23/2026 | Price change | C$350,000-12.5%C$213/sqft |
Source: NSAR #202606280 Report a problem | ||
| 4/3/2026 | Listed for sale | C$400,000C$243/sqft |
Source: NSAR #202606280 Report a problem | ||
Public tax history
Tax history is unavailable.
Climate risks
Neighborhood: B1C
Nearby schools
GreatSchools rating
No schools nearby
We couldn't find any schools near this home.
- C$77,2003 bd1 ba980 sqft21 Seaview Ln, Main A Dieu, NS B1C1Z1Off Market
- C$48,9002 bd1 ba594 sqft8 Seaview Ln, Main A Dieu, NS B1C1Z2Off Market
- C$77,3002 bd1 ba768 sqft28 Seaview Ln, Main A Dieu, NS B1C1Z2Off Market
- C$725,0005 bd3 ba3k sqft2408 Louisbourg Main A Dieu Rd, Cape Breton, NS B1C1Y9For Sale

- C$66,0001 bd1 ba624 sqft20 Campbells Ln, Main A Dieu, NS B1C1Y6Off Market
- C$84,2003 bd1 ba1.3k sqft10 Kenlock Dr, Main A Dieu, NS B1C1Y4Off Market
- C$39,2002 bd1 ba520 sqft25 Bourinots Ln, Main A Dieu, NS B1C1Y2Off Market
- C$114,500-- bd1 ba936 sqft2 Halls Ln, Main A Dieu, NS B1C1X7Off Market
Similar homes
- C$269,9003 bd1 ba1.2k sqft1651 Trout Brook Rd, Albert Bridge, NS B1K 2L2For Sale
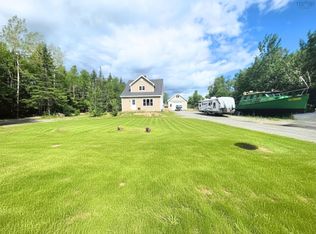 MLS ID #202617891, Cheryl Vickers, EXP Realty of Canada Inc. Brokerage. NSAR
 - C$299,0002 bd1 ba1.8k sqft23 Landry Cres, Mira Road, NS B1M 1C2For Sale
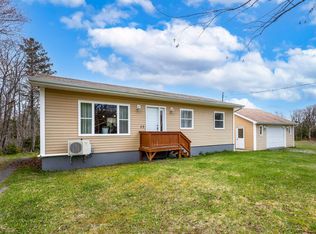 MLS ID #202611603, Laura MacPhail, Coldwell Banker Boardwalk Realty Brokerage. NSAR
 - C$299,0002 bd-- ba864 sqftNo Hwy #255, Highway Homeville, NS B1B 1R4For Sale
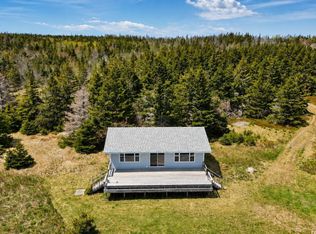 MLS ID #202612542, Vince Browner, Keller Williams Select Realty(Sydney,Townsend St.) Brokerage. NSAR
 - C$299,9004 bd2 ba2k sqft112 South St, Glace Bay, NS B1A 1V6For Sale
 MLS ID #202615871, Leanne Martheleur, Coldwell Banker Boardwalk Realty Brokerage. NSAR
 - C$287,0003 bd2 ba1.4k sqft325 Reserve St, Glace Bay, NS B1A 4W8For SaleMLS ID #202609054, Leijsa Wilton, RE/MAX Park Place Inc. Brokerage. NSAR
- C$319,0004 bd2 ba1.3k sqft157 Lake Rd, Cape Breton, NS B1A 2G8For SaleMLS ID #202528735, Billy Miller, Keller Williams Select Realty(Sydney,Townsend St.) Brokerage. NSAR
- C$319,0004 bd2 ba1.9k sqft143 Lake Rd, Glace Bay, NS B1A 2G8For SaleMLS ID #202610943, Jonathan David, PG Direct Realty Ltd. Brokerage. NSAR
- C$365,0003 bd2 ba1.3k sqft308 Neville St, Cape Breton, NS B1G 1P8For SaleMLS ID #202616159, Stephen Sparrow, Coldwell Banker Boardwalk Realty Brokerage. NSAR
- C$269,0003 bd1 ba1.2k sqft32 Highland St, Glace Bay, NS B1A 2T5For SaleMLS ID #202619050, Stephen Sparrow, Coldwell Banker Boardwalk Realty Brokerage. NSAR
- C$295,0003 bd3 ba1.2k sqft1398 George St, Cape Breton, NS B1P 1N2For SaleMLS ID #202614366, Cheryl Vickers, EXP Realty of Canada Inc. Brokerage. NSAR
- C$229,0005 bd2 ba1.5k sqft23 Doolans Ln, Cape Breton, NS B1M 1A4For SaleMLS ID #202620200, Jana Dicks, Coldwell Banker Boardwalk Realty Brokerage. NSAR
- C$255,0004 bd2 ba1.3k sqft89 Catherine St, Glace Bay, NS B1A 2K2For SaleMLS ID #202620412, David Butts, Viewpoint Realty Services Inc. (Sydney) Brokerage. NSAR
- C$259,9003 bd2 ba1.8k sqft50 Duncan St, Glace Bay, NS B1A 2L6For SaleMLS ID #202607541, Stephen Sparrow, Coldwell Banker Boardwalk Realty Brokerage. NSAR
- C$259,0003 bd2 ba1.3k sqft109 Upper McLean St, Cape Breton, NS B1A 2L1For SaleMLS ID #202616705, Eric Young, 3% Realty Nova Scotia Brokerage. NSAR
- C$349,4003 bd1 ba1.1k sqft410 Neville St, Reserve Mines, NS B1E 1G5For SaleMLS ID #202606843, Jans Ellefsen, Royal LePage Anchor Realty Brokerage. NSAR
- C$179,9004 bd2 ba1.6k sqft23 Upper Warren St, Cape Breton, NS B1C 1M9For SaleMLS ID #202615663, Sara Kelly, RE/MAX Nova Brokerage. NSAR
- C$297,0004 bd2 ba2.1k sqft14 Crescent Dr, Glace Bay, NS B1A 2J4For SaleMLS ID #202603843, Ryan O'Donnell, RE/MAX Park Place Inc. Brokerage. NSAR
- C$225,0003 bd1 ba1.8k sqft383 Kings Rd, Cape Breton, NS B1G 1J9For SaleMLS ID #202616497, Keith Buckland, RE/MAX Park Place Inc. Brokerage. NSAR
- C$335,0004 bd2 ba1.7k sqft115 Patnic Ave, Mira Road, NS B1P 3G6For SaleMLS ID #202617481, Jesse Denton, Viewpoint Realty Services Inc. (Sydney) Brokerage. NSAR
- C$369,9003 bd2 ba1.1k sqft1619 Gabarus Hwy, Prime Brook, NS B1L 1E8For SaleMLS ID #202618509, Debbie Campbell, Royal LePage Anchor Realty Brokerage. NSAR
