Welcome to 109 Upper MacLean Street, Glace Bay, a well-maintained 3-bedroom, 2-bathroom home that offers comfort, functionality, and plenty of outdoor space for the whole family. Whether you are a first-time homebuyer, looking for more room to grow, or searching for a move-in ready property, this home is sure to impress. The main level features a bright and inviting layout with spacious living areas that are perfect for everyday living and entertaining. The three bedrooms provide comfortable accommodations, while the two full bathrooms offer added convenience for busy households. Step outside and enjoy the spacious backyard, offering plenty of room for children to play, gardening, or entertaining family and friends. The generous back deck is the perfect place to relax with your morning coffee, host summer barbecues, or unwind after a long day. An above-ground pool is included and is being sold in its current condition. A 10' x 16' barn provides excellent storage for lawn equipment, tools, seasonal items, or could easily serve as a hobby workshop. Located in a convenient Glace Bay neighbourhood, this property is close to schools, parks, shopping, restaurants, and everyday amenities while still offering a peaceful place to call home. Combining comfortable living space, a functional layout, and a great outdoor setting, 109 Upper MacLean Street is ready for its next owners to move in and make it their own. Don't miss your opportunity to book a private viewing today.
For sale
C$259,000
109 Upper McLean St, Cape Breton, NS B1A 2L1
3beds
1,373sqft
Single Family Residence
Built in ----
4,499 Square Feet Lot
$-- Zestimate®
C$189/sqft
C$-- HOA
What's special
Bright and inviting layoutSpacious backyardGenerous back deck
- 49 days |
- 77 |
- 3 |
Zillow last checked:
Listing updated:
Listed by:
Eric Young,
3% Realty Nova Scotia Brokerage
Source: NSAR,MLS®#: 202616705 Originating MLS®#: Nova Scotia Association of REALTORS®
Originating MLS®#: Nova Scotia Association of REALTORS®Facts & features
Interior
Bedrooms & bathrooms
- Bedrooms: 3
- Bathrooms: 2
- Full bathrooms: 1
- 1/2 bathrooms: 1
Bedroom
- Level: Second
- Area: 68.33
- Dimensions: 10 x 6.83
Bedroom 1
- Level: Second
- Area: 121.63
- Dimensions: 9.42 x 12.92
Bedroom 2
- Level: Second
Bathroom
- Level: Second
- Area: 36
- Dimensions: 6 x 6
Bathroom 1
- Level: Basement
Kitchen
- Level: Main
- Area: 90.37
- Dimensions: 7.58 x 11.92
Living room
- Level: Main
Heating
- Baseboard, Furnace, Radiator
Features
- High Speed Internet
- Flooring: Laminate, Vinyl
- Basement: Partially Finished
Interior area
- Total structure area: 1,373
- Total interior livable area: 1,373 sqft
- Finished area above ground: 973
Property
Parking
- Parking features: Paved
Features
- Levels: One and One Half
- Stories: 1
Lot
- Size: 4,499 Square Feet
- Features: Under 0.5 Acres
Details
- Additional structures: Barn(s)
- Parcel number: 15407687
- Zoning: UR2
- Other equipment: No Rental Equipment
Construction
Type & style
- Home type: SingleFamily
- Property subtype: Single Family Residence
Materials
- Vinyl Siding
- Roof: Asphalt
Condition
- New construction: No
Utilities & green energy
- Gas: Oil
- Sewer: Municipal
- Water: Municipal
- Utilities for property: Cable Connected, Electricity Connected, Electric
Community & HOA
Location
- Region: Cape Breton
Financial & listing details
- Price per square foot: C$189/sqft
- Price range: C$259K - C$259K
- Date on market: 7/7/2026
- Inclusions: Washer, Dryer, Fridge, Stove, Dishwasher
- Ownership: Freehold
- Electric utility on property: Yes
Price history
| Date | Event | Price |
|---|---|---|
| 7/7/2026 | Listed for sale | C$259,000C$189/sqft |
Source:  NSAR #202616705 Report a problem NSAR #202616705 Report a problem | ||
Public tax history
Tax history is unavailable.
Climate risks
Neighborhood: B1A
Nearby schools
GreatSchools rating
No schools nearby
We couldn't find any schools near this home.
- C$77,2003 bd1 ba945 sqft109 Upper McLean St, Glace Bay, NS B1A2L1Off Market
- C$44,6003 bd1 ba713 sqft111 Upper McLean St, Glace Bay, NS B1A2L1Off Market
- C$136,7003 bd2 ba1.6k sqft117 Upper McLean St, Glace Bay, NS B1A2L1Off Market
- C$128,1003 bd1 ba1.8k sqft67 Catherine St, Glace Bay, NS B1A2K1Off Market
- C$125,0003 bd2 ba1.7k sqft69 Catherine St, Glace Bay, NS B1A2K1Off Market
- C$71,4002 bd1 ba917 sqft65 Catherine St, Glace Bay, NS B1A2J8Off Market
- C$136,3003 bd2 ba1.2k sqft63 Catherine St, Glace Bay, NS B1A2J8Off Market
- C$65,5003 bd1 ba1.5k sqft118 Upper McLean St, Glace Bay, NS B1A2L2Off Market
Similar homes
- C$269,0003 bd1 ba1.2k sqft32 Highland St, Glace Bay, NS B1A 2T5For Sale
 MLS ID #202619050, Stephen Sparrow, Coldwell Banker Boardwalk Realty Brokerage. NSAR
 - C$254,9004 bd2 ba1.8k sqft140 Blackett St, Cape Breton, NS B1A 1E5For Sale
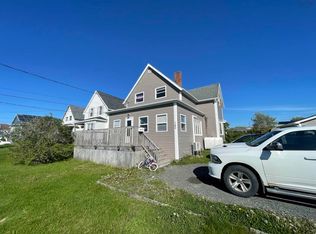 MLS ID #202615689, Steven Smith, Viewpoint Realty Services Inc. (Sydney) Brokerage. NSAR
 - C$224,5003 bd2 ba1.5k sqft272 King Edward St, Glace Bay, NS B1A 3W1For Sale
 MLS ID #202620056, Steven MacNeil, Century 21 Optimum Realty Brokerage. NSAR
 - C$260,0003 bd1 ba960 sqft41 Hay St, Cape Breton, NS B1A 5L6For Sale
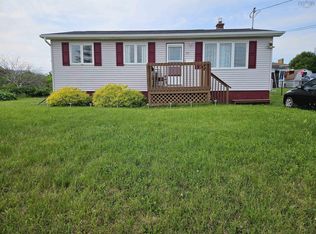 MLS ID #202616755, Lyle MacKinnon, Keller Williams Select Realty(Sydney,Townsend St.) Brokerage. NSAR
 - C$290,0004 bd2 ba1.9k sqft143 Lake Rd, Glace Bay, NS B1A 2G8For SaleMLS ID #202610943, Jonathan David, PG Direct Realty Ltd. Brokerage. NSAR
- C$199,9003 bd2 ba1.2k sqft31 Hickman St, Glace Bay, NS B1A 2X8For SaleMLS ID #202617535, Steven MacNeil, Century 21 Optimum Realty Brokerage. NSAR
- C$315,0006 bd2 ba1.5k sqft260 York St, Cape Breton, NS B1A 2M3For SaleMLS ID #202619040, Steven MacNeil, Century 21 Optimum Realty Brokerage. NSAR
- C$299,9004 bd2 ba2k sqft112 South St, Glace Bay, NS B1A 1V6For SaleMLS ID #202615871, Leanne Martheleur, Coldwell Banker Boardwalk Realty Brokerage. NSAR
- C$287,0003 bd2 ba1.4k sqft325 Reserve St, Glace Bay, NS B1A 4W8For SaleMLS ID #202609054, Leijsa Wilton, RE/MAX Park Place Inc. Brokerage. NSAR
- C$225,0003 bd1 ba1.8k sqft383 Kings Rd, Cape Breton, NS B1G 1J9For SaleMLS ID #202616497, Keith Buckland, RE/MAX Park Place Inc. Brokerage. NSAR
- C$179,0003 bd2 ba1.1k sqft6 Grove St, Cape Breton, NS B1A 3L7For SaleMLS ID #202614830, Billy Miller, Keller Williams Select Realty(Sydney,Townsend St.) Brokerage. NSAR
- C$289,0002 bd2 ba1k sqft28 Pleasant St, Glace Bay, NS B1A 3Z9For SaleMLS ID #202618425, Vince Browner, Keller Williams Select Realty(Sydney,Townsend St.) Brokerage. NSAR
- C$216,0005 bd2 ba1.5k sqft219 Brookland St, Glace Bay, NS B1A 1N4For SaleMLS ID #202616529, Sammi Li, RE/MAX Park Place Inc. Brokerage. NSAR
- C$319,0004 bd2 ba1.3k sqft157 Lake Rd, Cape Breton, NS B1A 2G8For SaleMLS ID #202528735, Billy Miller, Keller Williams Select Realty(Sydney,Townsend St.) Brokerage. NSAR
- C$199,0002 bd1 ba1k sqft24 Highland St #B1a-2t5, Cape Breton, NS B1A 2T5For SaleMLS ID #202613124, Keith Buckland, RE/MAX Park Place Inc. Brokerage. NSAR
- C$229,0005 bd2 ba1.5k sqft23 Doolans Ln, Cape Breton, NS B1M 1A4For SaleMLS ID #202620200, Jana Dicks, Coldwell Banker Boardwalk Realty Brokerage. NSAR
- C$249,0003 bd2 ba1.1k sqft3436 Wood Ave, New Waterford, NS B1H 1V3For SaleMLS ID #202620610, Sammi Li, RE/MAX Park Place Inc. Brokerage. NSAR
- C$365,0003 bd2 ba1.3k sqft308 Neville St, Cape Breton, NS B1G 1P8For SaleMLS ID #202616159, Stephen Sparrow, Coldwell Banker Boardwalk Realty Brokerage. NSAR
- C$199,0003 bd1 ba1k sqft154 Cottage St, Glace Bay, NS B1A 3T6For SaleMLS ID #202618756, Chetna Rathod, Royal Lepage Anchor Realty(North Sydney) Brokerage. NSAR
- C$219,9003 bd1 ba1.9k sqft46 Quarry Rd, Glace Bay, NS B1A 1G1For SaleMLS ID #202604111, Steven MacNeil, Century 21 Optimum Realty Brokerage. NSAR
