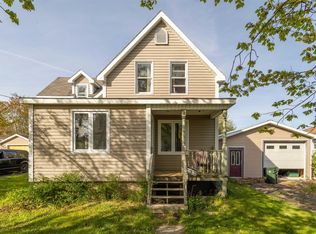
Welcome to 24 Highland Street, Glace Bay, a charming 1.5-storey home that blends character, comfort, and modern updates. This well-maintained 2-bedroom, 1-bathroom home is available for immediate possession featuring a bright and inviting interior with hardwood floors and a tasteful modern design throughout. The functional layout offers comfortable living space for first-time buyers, downsizers, or anyone seeking a move-in-ready home. Heating is provided by a combination of a ductless heat pump and oil furnace, offering efficient year-round comfort. The home is also equipped with a 100-amp breaker panel. Outside, you'll find a paved driveway and a manageable lot, making property maintenance simple and convenient. Located in a quiet residential area close to schools, shopping, and local amenities, this home is ready for quick closing and for its next owner to move in and enjoy. A great opportunity to own an affordable and stylish home in the heart of Glace Bay.
For sale
C$199,000
24 Highland St #B1a-2t5, Cape Breton, NS B1A 2T5
2beds
1,025sqft
Single Family Residence
Built in 1948
5,000 Square Feet Lot
$-- Zestimate®
C$194/sqft
C$-- HOA
What's special
Bright and inviting interiorHardwood floorsTasteful modern design throughoutFunctional layoutDuctless heat pumpOil furnacePaved driveway
- 80 days |
- 29 |
- 2 |
Zillow last checked:
Listing updated:
Listed by:
Keith Buckland,
RE/MAX Park Place Inc. Brokerage
Source: NSAR,MLS®#: 202613124 Originating MLS®#: Nova Scotia Association of REALTORS®
Originating MLS®#: Nova Scotia Association of REALTORS®Facts & features
Interior
Bedrooms & bathrooms
- Bedrooms: 2
- Bathrooms: 1
- Full bathrooms: 1
- Main level bathrooms: 1
Bedroom
- Level: Second
- Area: 124.6
- Dimensions: 14 x 8.9
Bathroom
- Level: Main
- Area: 54.51
- Dimensions: 6.9 x 7.9
Kitchen
- Level: Main
- Area: 150.8
- Dimensions: 11.6 x 13
Living room
- Level: Main
- Area: 277.27
- Dimensions: 23.3 x 11.9
Heating
- Baseboard, Furnace, Heat Pump -Ductless
Appliances
- Included: Electric Oven, Dishwasher, Dryer, Washer, Refrigerator
Features
- High Speed Internet
- Flooring: Hardwood, Vinyl
- Basement: Crawl Space,Unfinished
Interior area
- Total structure area: 1,025
- Total interior livable area: 1,025 sqft
- Finished area above ground: 1,025
Property
Parking
- Parking features: No Garage, Paved
Features
- Levels: One and One Half
- Stories: 1
- Patio & porch: Porch
Lot
- Size: 5,000 Square Feet
- Features: Landscaped, Under 0.5 Acres, Near Public Transit
Details
- Parcel number: 15402373
- Zoning: RUD
- Other equipment: No Rental Equipment
Construction
Type & style
- Home type: SingleFamily
- Property subtype: Single Family Residence
Materials
- Vinyl Siding
- Foundation: Perimeter Wall
- Roof: Asphalt
Condition
- New construction: No
- Year built: 1948
Utilities & green energy
- Gas: Oil
- Sewer: Municipal
- Water: Municipal
- Utilities for property: Cable Connected, Electricity Connected, Phone Connected, Electric
Community & HOA
Community
- Features: Golf, Park, Playground, Recreation Center, School Bus Service, Shopping, Ski Hill, Marina, Place of Worship, Beach
Location
- Region: Cape Breton
Financial & listing details
- Price per square foot: C$194/sqft
- Price range: C$199K - C$199K
- Date on market: 6/3/2026
- Exclusions: Chest Freezer
- Ownership: Freehold
- Electric utility on property: Yes
Price history
| Date | Event | Price |
|---|---|---|
| 7/29/2026 | Price change | C$199,000-5.2%C$194/sqft |
Source:  NSAR #202613124 Report a problem NSAR #202613124 Report a problem | ||
| 7/8/2026 | Price change | C$210,000-4.1%C$205/sqft |
Source: NSAR #202613124 Report a problem | ||
| 6/3/2026 | Listed for sale | C$219,000C$214/sqft |
Source: NSAR #202613124 Report a problem | ||
Public tax history
Tax history is unavailable.
Climate risks
Neighborhood: B1A
Nearby schools
GreatSchools rating
No schools nearby
We couldn't find any schools near this home.
Schools provided by the listing agent
- Elementary: Glace Bay Elementary School
- Middle: Oceanview Education Centre
- High: Glace Bay High School
Source: NSAR. This data may not be complete. We recommend contacting the local school district to confirm school assignments for this home.
- C$70,0002 bd1 ba1k sqft24 Highland St, Glace Bay, NS B1A2T5Off Market
- C$94,0003 bd1 ba1.4k sqft22 Highland St, Glace Bay, NS B1A2T5Off Market
- C$43,9001 bd1 ba559 sqft28 Highland St, Glace Bay, NS B1A2T5Off Market
- C$482,5004 bd2 ba1.7k sqft11 Inglis St, Glace Bay, NS B1A2X4Off Market
- C$46,6003 bd2 ba927 sqft23 Highland St, Glace Bay, NS B1A2T6Off Market
- C$75,9003 bd1 ba1.1k sqft27 Highland St, Glace Bay, NS B1A2T6Off Market
- C$81,6004 bd1 ba1k sqft20 Highland St, Glace Bay, NS B1A2T5Off Market
- C$269,0003 bd1 ba1.2k sqft32 Highland St, Glace Bay, NS B1A2T5For Sale
Similar homes
- C$199,9003 bd2 ba1.2k sqft31 Hickman St, Glace Bay, NS B1A 2X8For Sale
 MLS ID #202617535, Steven MacNeil, Century 21 Optimum Realty Brokerage. NSAR
 - C$189,0003 bd2 ba1.1k sqft6 Grove St, Cape Breton, NS B1A 3L7For Sale
 MLS ID #202614830, Billy Miller, Keller Williams Select Realty(Sydney,Townsend St.) Brokerage. NSAR
 - C$269,0003 bd1 ba1.2k sqft32 Highland St, Glace Bay, NS B1A 2T5For Sale
 MLS ID #202619050, Stephen Sparrow, Coldwell Banker Boardwalk Realty Brokerage. NSAR
 - C$199,0003 bd1 ba1k sqft154 Cottage St, Glace Bay, NS B1A 3T6For Sale
 MLS ID #202618756, Chetna Rathod, Royal Lepage Anchor Realty(North Sydney) Brokerage. NSAR
 - C$165,0002 bd2 ba1k sqft2 Davis St, Glace Bay, NS B1A 5G8For SaleMLS ID #202620716, Vince Browner, Keller Williams Select Realty(Sydney,Townsend St.) Brokerage. NSAR
- C$164,9002 bd2 ba930 sqft73 Reserve St, Cape Breton, NS B1A 4W3For SaleMLS ID #202615691, Steven Smith, Viewpoint Realty Services Inc. (Sydney) Brokerage. NSAR
- C$189,0003 bd1 ba1.1k sqft56 Villa Nova Rd, Cape Breton, NS B1G 1W9For SaleMLS ID #202616202, Jennifer Foley, 3% Realty Nova Scotia Brokerage. NSAR
- C$180,0003 bd1 ba1.1k sqft29 Rockdale Ave, Glace Bay, NS B1A 4C1For SaleMLS ID #202607383, Leijsa Wilton, RE/MAX Park Place Inc. Brokerage. NSAR
- C$159,0002 bd1 ba903 sqft4 McPherson St, Glace Bay, NS B1A 2A7For SaleMLS ID #202618388, Jennifer Foley, 3% Realty Nova Scotia Brokerage. NSAR
- C$259,0003 bd2 ba1.3k sqft109 Upper McLean St, Cape Breton, NS B1A 2L1For SaleMLS ID #202616705, Eric Young, 3% Realty Nova Scotia Brokerage. NSAR
- C$199,0003 bd1 ba1.4k sqft626 Saint Joseph St, New Waterford, NS B1H 4G6For SaleMLS ID #202620380, Sammi Li, RE/MAX Park Place Inc. Brokerage. NSAR
- C$216,0005 bd2 ba1.5k sqft219 Brookland St, Glace Bay, NS B1A 1N4For SaleMLS ID #202616529, Sammi Li, RE/MAX Park Place Inc. Brokerage. NSAR
- C$199,0003 bd2 ba1k sqft219 Rockdale Ave, Sydney, NS B1P 1Z8For SaleMLS ID #202621252, Sondra Lahey, Cape Breton Realty Brokerage. NSAR
- C$199,0003 bd1 ba962 sqft459 Main St, Florence, NS B1Y 1K8For SaleMLS ID #202620724, Sheila O'Neil-McKinnon, VALMAC REALTY LTD. - 16139 Brokerage. NSAR
- C$123,0003 bd1 ba1k sqft21 Leslie Ln, Cape Breton, NS B1A 2E4For SaleMLS ID #202619637, Ash Joshy, Exit Real Estate Professionals Brokerage. NSAR
- C$245,0004 bd1 ba1k sqft4 Macaulay Ave, Cape Breton, NS B1A 1C9For SaleMLS ID #202614017, Leijsa Wilton, RE/MAX Park Place Inc. Brokerage. NSAR
- C$169,0002 bd1 ba1.2k sqft174 Maclean St, Cape Breton, NS B1A 6R3For SaleMLS ID #202606588, Tony Rizzetto, Viewpoint Realty Services Inc. (Sydney) Brokerage. NSAR
- C$119,5002 bd2 ba690 sqft308 Lake Rd, Glace Bay, NS B1A 2H1For SaleMLS ID #202610313, Steven MacNeil, Century 21 Optimum Realty Brokerage. NSAR
- C$112,0002 bd1 ba772 sqft61 Dominion St, Glace Bay, NS B1A 3M8For SaleMLS ID #202618654, Vince Browner, Keller Williams Select Realty(Sydney,Townsend St.) Brokerage. NSAR
- C$199,0002 bd1 ba864 sqft776 Alder Point Rd, Alder Pt, NS B1Y 1A9For SaleMLS ID #202618800, Sheila O'Neil-McKinnon, VALMAC REALTY LTD. - 16139 Brokerage. NSAR
