Welcome to 56 Villa Nova Road, Dominion! This fully furnished, 1,152 square foot traditional 1.5 storey home offers a premier opportunity to be in a quiet coastal neighborhood. Situated on a dead end street, the well maintained 3 bedroom, 1 bathroom property features a functional layout with classic hardwood flooring and spacious rooms through out. The home occupies a large 8,712 square foot lot positioned steps from the scenic Big Reef waterfront area, a cherished local spot where residents can walk along the rocks or dive straight into the ocean. The exterior features a well kept yard and elevated, large deck extending across two sides of the home to maximize panoramic views of the ocean. This property combines ready to move in convenience with an ideal location close to local schools, parks, golf courses, and commercial amenities.
For sale
C$189,000
56 Villa Nova Rd, Cape Breton, NS B1G 1W9
3beds
1,152sqft
Single Family Residence
Built in 1939
8,659 Square Feet Lot
$-- Zestimate®
C$164/sqft
C$-- HOA
What's special
Fully furnishedFunctional layoutClassic hardwood flooringSpacious rooms throughoutWell kept yard
- 49 days |
- 130 |
- 8 |
Zillow last checked:
Listing updated:
Listed by:
Jennifer Foley,
3% Realty Nova Scotia Brokerage
Source: NSAR,MLS®#: 202616202 Originating MLS®#: Nova Scotia Association of REALTORS®
Originating MLS®#: Nova Scotia Association of REALTORS®Facts & features
Interior
Bedrooms & bathrooms
- Bedrooms: 3
- Bathrooms: 1
- Full bathrooms: 1
Bedroom
- Level: Second
- Area: 107.67
- Dimensions: 9.5 x 11.33
Bedroom 1
- Level: Second
- Area: 107.33
- Dimensions: 11.5 x 9.33
Bathroom
- Level: Second
- Area: 41.25
- Dimensions: 7.5 x 5.5
Dining room
- Level: Main
- Area: 132.24
- Dimensions: 11.58 x 11.42
Kitchen
- Level: Main
- Area: 178.86
- Dimensions: 15.67 x 11.42
Living room
- Level: Main
- Area: 130.34
- Dimensions: 11.42 x 11.42
Heating
- Furnace, Hot Water
Appliances
- Included: Stove, Dryer, Washer, Freezer, Refrigerator
Features
- High Speed Internet
- Flooring: Carpet, Hardwood, Laminate, Linoleum
- Basement: Unfinished
Interior area
- Total structure area: 1,152
- Total interior livable area: 1,152 sqft
- Finished area above ground: 1,152
Property
Parking
- Parking features: Dirt
Features
- Levels: One and One Half
- Stories: 1
- Patio & porch: Deck
- Has view: Yes
- View description: Ocean
- Has water view: Yes
- Water view: Ocean
Lot
- Size: 8,659 Square Feet
- Features: Partial Landscaped, Under 0.5 Acres
Details
- Parcel number: 15384084
- Zoning: RUD - RESIDENTIAL URBAN D ZONE
- Other equipment: No Rental Equipment
Construction
Type & style
- Home type: SingleFamily
- Property subtype: Single Family Residence
Materials
- Vinyl Siding
- Roof: Asphalt
Condition
- New construction: No
- Year built: 1939
Utilities & green energy
- Gas: Oil
- Sewer: Municipal
- Water: Municipal
- Utilities for property: Cable Connected, Electricity Connected, Phone Connected
Community & HOA
Location
- Region: Cape Breton
Financial & listing details
- Price per square foot: C$164/sqft
- Price range: C$189K - C$189K
- Date on market: 7/2/2026
- Inclusions: All Furnishings, All Appliances
- Exclusions: Ride On Mower
- Ownership: Freehold
- Electric utility on property: Yes
Price history
| Date | Event | Price |
|---|---|---|
| 8/4/2026 | Price change | C$189,000-5%C$164/sqft |
Source:  NSAR #202616202 Report a problem NSAR #202616202 Report a problem | ||
| 7/24/2026 | Listed for sale | C$199,000C$173/sqft |
Source: NSAR #202616202 Report a problem | ||
| 7/4/2026 | Contingent | C$199,000C$173/sqft |
Source: NSAR #202616202 Report a problem | ||
| 7/2/2026 | Listed for sale | C$199,000C$173/sqft |
Source: NSAR #202616202 Report a problem | ||
Public tax history
Tax history is unavailable.
Climate risks
Neighborhood: B1G
Nearby schools
GreatSchools rating
No schools nearby
We couldn't find any schools near this home.
- C$66,2003 bd1 ba864 sqft56 Villa Nova Rd, Dominion, NS B1G1W9Off Market
- C$79,9004 bd1 ba936 sqft50 Villa Nova Rd, Dominion, NS B1G1W9Off Market
- C$73,9004 bd1 ba936 sqft64 Villa Nova Rd, Dominion, NS B1G1W9Off Market
- C$66,4003 bd1 ba863 sqft47 Villa Nova Rd, Dominion, NS B1G1W8Off Market
- C$94,3005 bd2 ba1.4k sqft42 Villa Nova Rd, Dominion, NS B1G1W9Off Market
- C$57,2003 bd1 ba864 sqft67 Villa Nova Rd, Dominion, NS B1G1W8Off Market
- C$80,5003 bd1 ba863 sqft55 Villa Nova Rd, Dominion, NS B1G1W8Off Market
- C$70,3002 bd1 ba936 sqft41 Villa Nova Rd, Dominion, NS B1G1W8Off Market
Similar homes
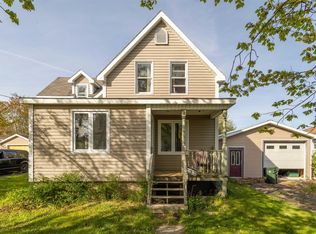
- C$189,0003 bd2 ba1.1k sqft6 Grove St, Cape Breton, NS B1A 3L7For Sale
 MLS ID #202614830, Billy Miller, Keller Williams Select Realty(Sydney,Townsend St.) Brokerage. NSAR
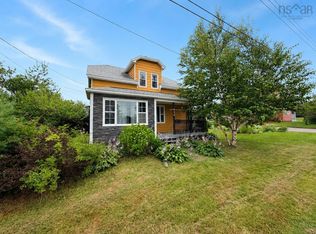
 - C$199,0003 bd1 ba1.4k sqft626 Saint Joseph St, New Waterford, NS B1H 4G6For Sale
 MLS ID #202620380, Sammi Li, RE/MAX Park Place Inc. Brokerage. NSAR
 - C$199,9003 bd2 ba1.2k sqft31 Hickman St, Glace Bay, NS B1A 2X8For Sale
 MLS ID #202617535, Steven MacNeil, Century 21 Optimum Realty Brokerage. NSAR
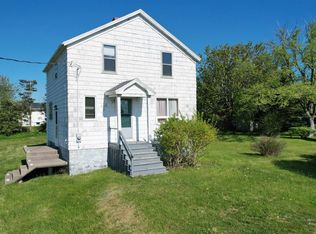
 - C$180,0003 bd1 ba1.1k sqft29 Rockdale Ave, Glace Bay, NS B1A 4C1For Sale
 MLS ID #202607383, Leijsa Wilton, RE/MAX Park Place Inc. Brokerage. NSAR
 - C$179,0003 bd1 ba975 sqft3515 Bay Ave, Cape Breton, NS B1H 2P2For SaleMLS ID #202616088, Billy Miller, Keller Williams Select Realty(Sydney,Townsend St.) Brokerage. NSAR
- C$199,0003 bd1 ba1k sqft154 Cottage St, Glace Bay, NS B1A 3T6For SaleMLS ID #202618756, Chetna Rathod, Royal Lepage Anchor Realty(North Sydney) Brokerage. NSAR
- C$199,0002 bd1 ba1k sqft24 Highland St #B1a-2t5, Cape Breton, NS B1A 2T5For SaleMLS ID #202613124, Keith Buckland, RE/MAX Park Place Inc. Brokerage. NSAR
- C$190,0004 bd2 ba1.2k sqft319 Cockburn St, New Waterford, NS B1H 4J8For SaleMLS ID #202610283, Sai Bhushan Asokan, RE/MAX Nova (Halifax) Brokerage. NSAR
- C$224,5003 bd2 ba1.5k sqft272 King Edward St, Glace Bay, NS B1A 3W1For SaleMLS ID #202620056, Steven MacNeil, Century 21 Optimum Realty Brokerage. NSAR
- C$189,9003 bd1 ba1.1k sqft374 Alexandra St, Sydney, NS B1S 2G4For SaleMLS ID #202620149, Chuan Jiang, RE/MAX Nova Brokerage. NSAR
- C$109,9003 bd-- ba1.3k sqft1288 Main St, Glace Bay, NS B1A 5A4For SaleMLS ID #202619860, Jim Saunders, RE/MAX Park Place Inc. Brokerage. NSAR
- C$189,9003 bd2 ba747 sqft33 Connaught St, Cape Breton, NS B1N 2V7For SaleMLS ID #202614628, Koree Burt, Coldwell Banker Maritime Realty Brokerage. NSAR
- C$229,0005 bd2 ba1.5k sqft23 Doolans Ln, Cape Breton, NS B1M 1A4For SaleMLS ID #202620200, Jana Dicks, Coldwell Banker Boardwalk Realty Brokerage. NSAR
- C$235,0003 bd2 ba1k sqft726 Saint Joseph St, New Waterford, NS B1H 4G6For SaleMLS ID #202616920, Billy Miller, Keller Williams Select Realty(Sydney,Townsend St.) Brokerage. NSAR
- C$269,0003 bd1 ba1.2k sqft32 Highland St, Glace Bay, NS B1A 2T5For SaleMLS ID #202619050, Stephen Sparrow, Coldwell Banker Boardwalk Realty Brokerage. NSAR
- C$169,0002 bd1 ba1.2k sqft174 Maclean St, Cape Breton, NS B1A 6R3For SaleMLS ID #202606588, Tony Rizzetto, Viewpoint Realty Services Inc. (Sydney) Brokerage. NSAR
- C$219,0005 bd2 ba1.5k sqft219 Brookland St, Glace Bay, NS B1A 1N4For SaleMLS ID #202616529, Sammi Li, RE/MAX Park Place Inc. Brokerage. NSAR
- C$259,0003 bd2 ba1.3k sqft109 Upper McLean St, Cape Breton, NS B1A 2L1For SaleMLS ID #202616705, Eric Young, 3% Realty Nova Scotia Brokerage. NSAR
- C$164,9002 bd2 ba930 sqft73 Reserve St, Cape Breton, NS B1A 4W3For SaleMLS ID #202615691, Steven Smith, Viewpoint Realty Services Inc. (Sydney) Brokerage. NSAR
- C$159,0002 bd1 ba903 sqft4 McPherson St, Glace Bay, NS B1A 2A7For SaleMLS ID #202618388, Jennifer Foley, 3% Realty Nova Scotia Brokerage. NSAR
