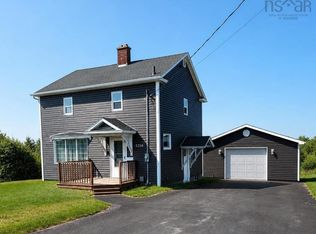
Situated on a corner lot, this solid three-bedroom family home is ready to be home base for its next owners on their journey. Offering 3 lots of land, totaling 21,600 sq ft, there is room for a pool, garden, your choice of further development or perhaps you or a family member will build a second home in the future. The driveway is conveniently located on a no exit lane (McKinlay Lane) allowing for games of road hockey, bicycle rides etc. The driveway is paved and offers room for several vehicles, there is also a double detached garage and storage shed for seasonal items. Entering at the back you land on a spacious and private deck, the perfect place for a get together or bbq. Inside there is a mudroom (laundry could easily be relocated to here), and as you move into the home you come to the conveniently located 3pce bathroom - no running up the stairs if you're outside enjoying the day or have little ones. Next is the kitchen which offers new appliances that will remain at closing, along with plenty of cupboard and counter space. Moving to the front of there home, there is a dining room that opens to the living room area and you also have the sunporch at the front of the home. A great spot to sit and relax; craft, use as a home office or simply people watch. Upstairs you will find 3 bedrooms all with closets and a 4pce bathroom. The basement houses the laundry and utilities and is used mainly for storage, however, it does have nice height and offers potential for future development. There is a walk out for ease of moving larger items. The home benefitted from renovations and a refresh in 2016 and shows pride in ownership. Contact you agent to arrange a private showing of this attractive property.
For sale
C$287,000
325 Reserve St, Glace Bay, NS B1A 4W8
3beds
1,472sqft
Single Family Residence
Built in 1941
0.5 Acres Lot
$-- Zestimate®
C$195/sqft
C$-- HOA
What's special
Corner lotDouble detached garage
- 94 days |
- 58 |
- 3 |
Zillow last checked:
Listing updated:
Listed by:
Leijsa Wilton,
RE/MAX Park Place Inc. Brokerage
Source: NSAR,MLS®#: 202609054 Originating MLS®#: Nova Scotia Association of REALTORS®
Originating MLS®#: Nova Scotia Association of REALTORS®Facts & features
Interior
Bedrooms & bathrooms
- Bedrooms: 3
- Bathrooms: 2
- Full bathrooms: 2
- Main level bathrooms: 1
Bedroom
- Level: Second
Bedroom 1
- Level: Second
Bathroom
- Level: Main
- Area: 30.24
- Dimensions: 4.8 x 6.3
Bathroom 1
- Level: Second
- Length: 9.8
Dining room
- Level: Main
- Area: 166.32
- Dimensions: 13.2 x 12.6
Kitchen
- Level: Main
- Area: 144.16
- Dimensions: 10.6 x 13.6
Living room
- Level: Main
- Area: 166.32
- Dimensions: 13.2 x 12.6
Heating
- Furnace, Hot Water, Radiator
Appliances
- Included: Stove, Dishwasher, Dryer - Electric, Washer, Microwave, Refrigerator
Features
- High Speed Internet
- Flooring: Carpet, Hardwood, Laminate, Linoleum
- Basement: Unfinished,Walk-Out Access
Interior area
- Total structure area: 1,472
- Total interior livable area: 1,472 sqft
- Finished area above ground: 1,472
Property
Parking
- Total spaces: 2
- Parking features: Detached, Double, Heated Garage, Wired, Paved
- Garage spaces: 2
- Has uncovered spaces: Yes
- Details: Parking Details(Paved Driveway With Room For Several Vehicles), Garage Details(Detached 24 X 24, Heated And Wired)
Features
- Levels: 2 Storey
- Stories: 2
- Patio & porch: Porch
Lot
- Size: 0.5 Acres
- Features: Landscaped, Level, Under 0.5 Acres, Near Public Transit
Details
- Additional structures: Shed(s)
- Additional parcels included: 15454580,15454572
- Parcel number: 15454598
- Zoning: UR2
- Other equipment: No Rental Equipment
Construction
Type & style
- Home type: SingleFamily
- Property subtype: Single Family Residence
Materials
- Wood Siding
- Roof: Asphalt
Condition
- New construction: No
- Year built: 1941
Utilities & green energy
- Gas: Oil
- Sewer: Municipal
- Water: Municipal
- Utilities for property: Cable Connected, Electricity Connected, Phone Connected
Community & HOA
Community
- Features: Golf, Park, Playground, School Bus Service, Shopping, Ski Hill, Place of Worship, Beach
Location
- Region: Glace Bay
Financial & listing details
- Price per square foot: C$195/sqft
- Tax assessed value: C$89,200
- Price range: C$287K - C$287K
- Date on market: 4/30/2026
- Inclusions: Fridge, Stove, Dishwasher, Microwave, Washer And Dryer
- Exclusions: Personal Possessions
- Ownership: Freehold
- Electric utility on property: Yes
Leijsa Wilton
Leijsa Wilton
(902) 565-5478
By pressing Contact Agent, you agree that the real estate professional identified above may call/text you about your search, which may involve use of automated means and pre-recorded/artificial voices. You don't need to consent as a condition of buying any property, goods, or services. Message/data rates may apply. You also agree to our Terms of Use. Zillow does not endorse any real estate professionals. We may share information about your recent and future site activity with your agent to help them understand what you're looking for in a home.
Price history
| Date | Event | Price |
|---|---|---|
| 6/17/2026 | Price change | C$287,000-3.7%C$195/sqft |
Source:  NSAR #202609054 Report a problem NSAR #202609054 Report a problem | ||
| 4/30/2026 | Listed for sale | C$298,000C$202/sqft |
Source: NSAR #202609054 Report a problem | ||
Public tax history
| Year | Property taxes | Tax assessment |
|---|---|---|
| 2019 | -- | C$56,500 |
Climate risks
Neighborhood: B1A
Nearby schools
GreatSchools rating
No schools nearby
We couldn't find any schools near this home.
Schools provided by the listing agent
- Elementary: St. Anne's Elementary School
- Middle: Oceanview Education Centre
- High: Glace Bay High School
Source: NSAR. This data may not be complete. We recommend contacting the local school district to confirm school assignments for this home.
- C$149,7004 bd2 ba2.3k sqft327 Reserve St, Glace Bay, NS B1A4W9Off Market
- C$54,7003 bd1 ba840 sqft319 Reserve St, Glace Bay, NS B1A4W8Off Market
- C$82,8003 bd1 ba872 sqft320 Reserve St, Glace Bay, NS B1A4W6Off Market
- C$52,1004 bd1 ba770 sqft3 McKinlay St, Glace Bay, NS B1A2Y7Off Market
- C$82,9003 bd1 ba864 sqft317 Reserve St, Glace Bay, NS B1A4W8Off Market
- C$100,8003 bd1 ba1.4k sqft332 Reserve St, Glace Bay, NS B1A4W6Off Market
- C$196,6003 bd2 ba1.3k sqft331 Reserve St, Glace Bay, NS B1A4W9Off Market
- C$68,6003 bd1 ba1k sqft315 Reserve St, Glace Bay, NS B1A4W8Off Market
Similar homes
- C$269,0003 bd1 ba1.2k sqft32 Highland St, Glace Bay, NS B1A 2T5For Sale
 MLS ID #202619050, Stephen Sparrow, Coldwell Banker Boardwalk Realty Brokerage. NSAR
 - C$315,0006 bd2 ba1.5k sqft260 York St, Cape Breton, NS B1A 2M3For Sale
 MLS ID #202619040, Steven MacNeil, Century 21 Optimum Realty Brokerage. NSAR
 - C$259,0003 bd1 ba1.2k sqft5354 Union Hwy, Cape Breton, NS B1H 1B2For Sale
 MLS ID #202618682, Natasha Sinclair, RE/MAX Park Place Inc. Brokerage. NSAR
 - C$299,9004 bd2 ba2k sqft112 South St, Glace Bay, NS B1A 1V6For Sale
 MLS ID #202615871, Leanne Martheleur, Coldwell Banker Boardwalk Realty Brokerage. NSAR
 - C$289,0003 bd2 ba1k sqft26 10th St, Cape Breton, NS B1A 4L8For SaleMLS ID #202609198, Eric Young, 3% Realty Nova Scotia Brokerage. NSAR
- C$259,0003 bd2 ba1.3k sqft109 Upper McLean St, Cape Breton, NS B1A 2L1For SaleMLS ID #202616705, Eric Young, 3% Realty Nova Scotia Brokerage. NSAR
- C$254,9004 bd2 ba1.8k sqft140 Blackett St, Cape Breton, NS B1A 1E5For SaleMLS ID #202615689, Steven Smith, Viewpoint Realty Services Inc. (Sydney) Brokerage. NSAR
- C$259,9003 bd1 ba960 sqft45 King St, Scotchtown, NS B1H 1C7For SaleMLS ID #202619075, Debbie Campbell, Royal LePage Anchor Realty Brokerage. NSAR
- C$325,0002 bd2 ba2k sqft33 Turnbull St, Dominion, NS B1G 1W5For SaleMLS ID #202612245, Leijsa Wilton, RE/MAX Park Place Inc. Brokerage. NSAR
- C$339,0004 bd2 ba1.9k sqft143 Lake Rd, Glace Bay, NS B1A 2G8For SaleMLS ID #202610943, Jonathan David, PG Direct Realty Ltd. Brokerage. NSAR
- C$279,0004 bd1 ba1.6k sqft14 Drew St, Glace Bay, NS B1A 1A7For SaleMLS ID #202615133, Paul McPhee, RE/MAX Park Place Inc. Brokerage. NSAR
- C$239,9003 bd2 ba1.3k sqft683 Mahon St, New Waterford, NS B1H 3K6For SaleMLS ID #202619322, Debbie Campbell, Royal LePage Anchor Realty Brokerage. NSAR
- C$269,0002 bd1 ba1k sqft5482 Union Hwy, Cape Breton, NS B1H 1B2For SaleMLS ID #202613079, Vince Grittani, Cape Breton Realty Brokerage. NSAR
- C$249,0003 bd2 ba1k sqft726 Saint Joseph St, New Waterford, NS B1H 4G6For SaleMLS ID #202616920, Billy Miller, Keller Williams Select Realty(Sydney,Townsend St.) Brokerage. NSAR
- C$255,0004 bd1 ba1k sqft4 Macaulay Ave, Cape Breton, NS B1A 1C9For SaleMLS ID #202614017, Leijsa Wilton, RE/MAX Park Place Inc. Brokerage. NSAR
- C$319,0004 bd2 ba1.3k sqft157 Lake Rd, Cape Breton, NS B1A 2G8For SaleMLS ID #202528735, Billy Miller, Keller Williams Select Realty(Sydney,Townsend St.) Brokerage. NSAR
- C$239,0003 bd2 ba1.2k sqft228 South St, Glace Bay, NS B1A 1W5For SaleMLS ID #202616499, Sammi Li, RE/MAX Park Place Inc. Brokerage. NSAR
- C$349,4003 bd1 ba1.1k sqft410 Neville St, Reserve Mines, NS B1E 1G5For SaleMLS ID #202606843, Jans Ellefsen, Royal LePage Anchor Realty Brokerage. NSAR
- C$259,9003 bd2 ba1.8k sqft50 Duncan St, Glace Bay, NS B1A 2L6For SaleMLS ID #202607541, Stephen Sparrow, Coldwell Banker Boardwalk Realty Brokerage. NSAR
- C$307,0004 bd2 ba2.1k sqft14 Crescent Dr, Glace Bay, NS B1A 2J4For SaleMLS ID #202603843, Ryan O'Donnell, RE/MAX Park Place Inc. Brokerage. NSAR
