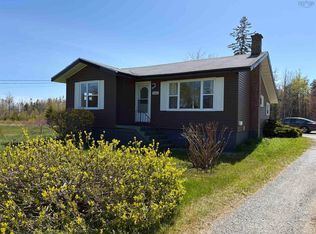
Welcome to 5354 Union Highway, River Ryan. A beautifully maintained 3 bedroom, 1 bath home has been extensively updated inside and out, offering the perfect blend of character and modern convenience. Over the past several years, this property has undergone numerous improvements including a detached wired garage (2021) complete with its own bathroom and heat pump (2022),new flooring in the kitchen bathroom and bedrooms (2026), insulation, gutters, hot water tank and a new power stack (2022), connection to municipal sewer, new exterior doors and paved driveway (2023), new oil tank, siding, windows, bathroom renovations, a Generac generator (2024) and a newly built baby barn for extra storage (2025). This home also features a bright, functional layout with hardwood flooring, spacious bedrooms, and a beautifully maintained yard with a private deck behind the garage, perfect for family get togethers.
Under contract
C$259,000
5354 Union Hwy, Cape Breton, NS B1H 1B2
3beds
1,252sqft
Single Family Residence
Built in 1957
0.48 Acres Lot
$-- Zestimate®
C$207/sqft
C$-- HOA
What's special
New exterior doorsPaved drivewayBathroom renovationsBright functional layoutHardwood flooringSpacious bedroomsBeautifully maintained yard
- 18 days |
- 126 |
- 7 |
Zillow last checked:
Listing updated:
Listed by:
Natasha Sinclair,
RE/MAX Park Place Inc. Brokerage
Source: NSAR,MLS®#: 202618682 Originating MLS®#: Nova Scotia Association of REALTORS®
Originating MLS®#: Nova Scotia Association of REALTORS®Facts & features
Interior
Bedrooms & bathrooms
- Bedrooms: 3
- Bathrooms: 1
- Full bathrooms: 1
Bedroom
- Level: Second
- Area: 12949.5
- Dimensions: 133.5 x 97
Bedroom 1
- Level: Second
- Area: 12918.75
- Dimensions: 132.5 x 97.5
Bathroom
- Level: Second
- Area: 9338.75
- Dimensions: 120.5 x 77.5
Dining room
- Level: Main
- Area: 17232
- Dimensions: 143.6 x 120
Kitchen
- Level: Main
- Area: 25331
- Dimensions: 173.5 x 146
Living room
- Level: Main
- Area: 21510
- Dimensions: 119.5 x 180
Heating
- Furnace, Radiator
Features
- High Speed Internet
- Flooring: Hardwood, Laminate
- Basement: Full
Interior area
- Total structure area: 1,252
- Total interior livable area: 1,252 sqft
- Finished area above ground: 1,252
Property
Parking
- Total spaces: 1
- Parking features: Detached, Single, Heated Garage, Wired
- Garage spaces: 1
- Details: Garage Details(24x24 Wired And Heated)
Features
- Levels: 2 Storey
- Stories: 2
Lot
- Size: 0.48 Acres
- Features: Under 0.5 Acres
Details
- Additional parcels included: 15600554
- Parcel number: 15276165
- Zoning: Residential
- Other equipment: Fuel Tank(s)
Construction
Type & style
- Home type: SingleFamily
- Property subtype: Single Family Residence
Materials
- Roof: Asphalt
Condition
- New construction: No
- Year built: 1957
Utilities & green energy
- Gas: Oil
- Sewer: Municipal
- Water: Municipal
- Utilities for property: Cable Connected, Electricity Connected, Phone Connected
Community & HOA
Location
- Region: Cape Breton
Financial & listing details
- Price per square foot: C$207/sqft
- Price range: C$259K - C$259K
- Date on market: 7/27/2026
- Inclusions: Fridge, Stove, Dishwasher
- Ownership: Freehold
- Electric utility on property: Yes
Price history
| Date | Event | Price |
|---|---|---|
| 8/11/2026 | Contingent | C$259,000C$207/sqft |
Source:  NSAR #202618682 Report a problem NSAR #202618682 Report a problem | ||
| 7/27/2026 | Listed for sale | C$259,000C$207/sqft |
Source: NSAR #202618682 Report a problem | ||
Public tax history
Tax history is unavailable.
Climate risks
Neighborhood: B1H
Nearby schools
GreatSchools rating
No schools nearby
We couldn't find any schools near this home.
- C$70,7003 bd1 ba1.2k sqft5354 Union Hwy, River Ryan, NS B1H1B2Off Market
- C$94,9003 bd1 ba1.1k sqft5350 Union Hwy, River Ryan, NS B1H1B2Off Market
- C$88,0003 bd1 ba1k sqft5364 Union Hwy, River Ryan, NS B1H1B2Off Market
- C$90,4002 bd1 ba1k sqft5370 Union Hwy, River Ryan, NS B1H1B2Off Market
- C$68,8003 bd1 ba838 sqft5376 Union Hwy, River Ryan, NS B1H1B2Off Market
- C$72,7002 bd1 ba896 sqft5353 Union Hwy, River Ryan, NS B1H1B3Off Market
- C$114,5002 bd1 ba1.7k sqft5355 Union Hwy, River Ryan, NS B1H1B3Off Market
- C$75,5001 bd1 ba1.5k sqft5347 Union Hwy, River Ryan, NS B1H1B1Off Market
Similar homes
- C$269,0002 bd1 ba1k sqft5482 Union Hwy, Cape Breton, NS B1H 1B2For Sale
 MLS ID #202613079, Vince Grittani, Cape Breton Realty Brokerage. NSAR
 - C$259,9003 bd1 ba960 sqft45 King St, Scotchtown, NS B1H 1C7For Sale
 MLS ID #202619075, Debbie Campbell, Royal LePage Anchor Realty Brokerage. NSAR
 - C$239,9003 bd2 ba1.3k sqft683 Mahon St, New Waterford, NS B1H 3K6For Sale
 MLS ID #202619322, Debbie Campbell, Royal LePage Anchor Realty Brokerage. NSAR
 - C$235,0003 bd2 ba1k sqft726 Saint Joseph St, New Waterford, NS B1H 4G6For Sale
 MLS ID #202616920, Billy Miller, Keller Williams Select Realty(Sydney,Townsend St.) Brokerage. NSAR
 - C$199,0003 bd1 ba1.4k sqft626 Saint Joseph St, New Waterford, NS B1H 4G6For SaleMLS ID #202620380, Sammi Li, RE/MAX Park Place Inc. Brokerage. NSAR
- C$229,0005 bd2 ba1.5k sqft23 Doolans Ln, Cape Breton, NS B1M 1A4For SaleMLS ID #202620200, Jana Dicks, Coldwell Banker Boardwalk Realty Brokerage. NSAR
- C$249,9003 bd2 ba1.2k sqft19 Oram Dr, Florence, NS B1Y 1M8For SaleMLS ID #202618771, Amanda Viva, RE/MAX Park Place Inc. Brokerage. NSAR
- C$254,9002 bd2 ba1.7k sqft733 Sharpes Ln, New Waterford, NS B1H 4H1For SaleMLS ID #202611000, Danielle Carey, EXP Realty of Canada Inc. Brokerage. NSAR
- C$249,0003 bd2 ba1.5k sqft3481 Ellsworth Ave, New Waterford, NS B1H 2G4For SaleMLS ID #202615909, Jana Dicks, Coldwell Banker Boardwalk Realty Brokerage. NSAR
- C$275,0003 bd1 ba1.3k sqft2339 New Waterford Hwy, South Bar, NS B1N 3J1For SaleMLS ID #202619569, Eric Young, 3% Realty Nova Scotia Brokerage. NSAR
- C$269,0003 bd1 ba1.2k sqft32 Highland St, Glace Bay, NS B1A 2T5For SaleMLS ID #202619050, Stephen Sparrow, Coldwell Banker Boardwalk Realty Brokerage. NSAR
- C$287,0003 bd2 ba1.4k sqft325 Reserve St, Glace Bay, NS B1A 4W8For SaleMLS ID #202609054, Leijsa Wilton, RE/MAX Park Place Inc. Brokerage. NSAR
- C$239,9003 bd2 ba1.6k sqft30 Fraser Ave, Sydney Mines, NS B1V 2B7For SaleMLS ID #202618402, Terry Campbell, RE/MAX NOVA (Windsor) Brokerage. NSAR
- C$275,0004 bd3 ba896 sqft1600 Lingan Rd, Cape Breton, NS B1H 4X6For SaleMLS ID #202614364, Jim Saunders, RE/MAX Park Place Inc. Brokerage. NSAR
- C$239,0003 bd1 ba1.1k sqft22 Archibald St, Sydney Mines, NS B1V 1G9For SaleMLS ID #202605950, Jenessa MacInnis, RE/MAX Park Place Inc. Brokerage. NSAR
- C$224,5003 bd2 ba1.5k sqft272 King Edward St, Glace Bay, NS B1A 3W1For SaleMLS ID #202620056, Steven MacNeil, Century 21 Optimum Realty Brokerage. NSAR
- C$239,0003 bd1 ba1.2k sqft2345 State Highway 239, Pt Edward, NS B2A 4R3For SaleMLS ID #202615053, Jennifer Kyte-MacDonald, Keller Williams Select Realty(Sydney,Townsend St.) Brokerage. NSAR
- C$214,9002 bd2 ba1.5k sqft652 Shore Rd, Sydney Mines, NS B1V 1A1For SaleMLS ID #202620069, Dave Ivey, Royal Lepage Anchor Realty(North Sydney) Brokerage. NSAR
- C$255,0004 bd1 ba1k sqft4 Macaulay Ave, Cape Breton, NS B1A 1C9For SaleMLS ID #202614017, Leijsa Wilton, RE/MAX Park Place Inc. Brokerage. NSAR
- C$259,9006 bd2 ba1.7k sqft151 Gray St, Sydney, NS B1P 4L3For SaleMLS ID #202619687, Ryan O'Donnell, RE/MAX Park Place Inc. Brokerage. NSAR
