Conveniently located close to grocery stores, public transit, and other everyday amenities, this home at 151 Gray St may be exactly what you are looking for. This spacious 6 bedroom, 2 bathroom home offers exceptional flexibility for both investors and growing families. The main level features a bright living room, functional spacious kitchen with plenty of cabinets, two bedrooms, and a full bathroom. Upstairs, you'll find 2 generously sized bedrooms, while the partially finished basement offers 2 more bedrooms, a storage room, and another full bathroom. The basement area provides an excellent opportunity for a seperate rental unit as the property has two driveways and a basement walkout door. Outside, the property boasts two paved driveways, offering amble parking, along with a rear deck that's perfect for relaxing and entertaining. Important updates include roofing shingles replaced in 2026, Oil tank 2022, a furnace that is approximately 10 years old, and recent extensive basement improvements, including an interior weeping tile system, sump pump installation, and foundation crack repairs, providing added piece of mind against water infiltration. The two bedrooms, bathroom and storage room were all built in 2025. Whether you're looking to expand your investment portfolio or searching for a spacious home in a convenient location, 151 Gray St is a property you won't want to miss. Contact your agent to view today!
Under contract
C$239,900
151 Gray St, Sydney, NS B1P 4L3
6beds
1,745sqft
Single Family Residence
Built in 1955
4,281 Square Feet Lot
$-- Zestimate®
C$137/sqft
C$-- HOA
What's special
- 69 days
- 43
- 1
Zillow last checked:
Listing updated:
Listed by:
Ryan O'Donnell,
RE/MAX Park Place Inc. Brokerage,
Alexandra Stokal,
RE/MAX Park Place Inc.
Source: NSAR,MLS®#: 202619687 Originating MLS®#: Nova Scotia Association of REALTORS®
Originating MLS®#: Nova Scotia Association of REALTORS®Facts & features
Interior
Bedrooms & bathrooms
- Bedrooms: 6
- Bathrooms: 2
- Full bathrooms: 2
- Main level bathrooms: 1
- Main level bedrooms: 2
Bedroom
- Level: Main
- Area: 182.56
- Dimensions: 17.25 x 10.58
Bedroom 1
- Level: Main
- Area: 117.3
- Dimensions: 11.08 x 10.58
Bedroom 2
- Level: Second
- Area: 184
- Dimensions: 15.33 x 12
Bedroom 3
- Level: Second
- Area: 179.47
- Dimensions: 15.17 x 11.83
Bedroom 4
- Level: Basement
- Area: 86.86
- Dimensions: 8.83 x 9.83
Bedroom 5
- Level: Basement
- Area: 86.86
- Dimensions: 8.83 x 9.83
Bathroom
- Level: Main
- Area: 38.13
- Dimensions: 5.08 x 7.5
Bathroom 1
- Level: Basement
- Area: 54.08
- Dimensions: 5.5 x 9.83
Kitchen
- Level: Main
- Area: 155.63
- Dimensions: 13.83 x 11.25
Living room
- Level: Main
- Area: 223.83
- Dimensions: 17 x 13.17
Heating
- Baseboard, Hot Water, Radiator
Appliances
- Included: Stove, Dryer, Washer, Microwave, Refrigerator
Features
- High Speed Internet, Master Downstairs
- Flooring: Laminate, Vinyl
- Basement: Full,Partially Finished,Walk-Out Access
Interior area
- Total structure area: 1,745
- Total interior livable area: 1,745 sqft
- Finished area above ground: 1,440
Property
Parking
- Parking features: No Garage, Multiple Driveways, Paved
- Has uncovered spaces: Yes
- Details: Parking Details(Two Paved Driveways)
Features
- Levels: One and One Half
- Stories: 1
- Patio & porch: Deck, Porch
Lot
- Size: 4,281 Square Feet
- Features: Cleared, Level, Under 0.5 Acres, Near Public Transit
Details
- Additional structures: Shed(s)
- Parcel number: 15630361
- Zoning: UR2
- Other equipment: No Rental Equipment
Construction
Type & style
- Home type: SingleFamily
- Property subtype: Single Family Residence
Materials
- Vinyl Siding
- Roof: Asphalt
Condition
- New construction: No
- Year built: 1955
Utilities & green energy
- Gas: Oil
- Sewer: Municipal
- Water: Municipal
- Utilities for property: Cable Connected, Electricity Connected, Phone Connected, Electric
Community & HOA
Community
- Features: Park, Playground, Recreation Center, School Bus Service, Shopping, Place of Worship
Location
- Region: Sydney
Financial & listing details
- Price per square foot: C$137/sqft
- Tax assessed value: C$117,800
- Price range: C$239.9K - C$239.9K
- Date on market: 8/5/2026
- Inclusions: Fridge, Stove, Washer And Dryer
- Ownership: Freehold
- Electric utility on property: Yes
Price history
| Date | Event | Price |
|---|---|---|
| 10/13/2026 | Contingent | C$239,900C$137/sqft |
Source:  NSAR #202619687 Report a problem NSAR #202619687 Report a problem | ||
| 10/2/2026 | Price change | C$239,900-7.7%C$137/sqft |
Source: NSAR #202619687 Report a problem | ||
| 8/5/2026 | Listed for sale | C$259,900+126%C$149/sqft |
Source: NSAR #202619687 Report a problem | ||
| 10/8/2010 | Sold | C$115,000C$66/sqft |
Source: Public Record Report a problem | ||
Public tax history
| Year | Property taxes | Tax assessment |
|---|---|---|
| 2019 | -- | C$117,800 |
Climate risks
Neighborhood: B1P
Nearby schools
GreatSchools rating
No schools nearby
We couldn't find any schools near this home.
Similar homes
- C$215,0006 bd2 ba2k sqft341 Townsend St, Sydney, NS B1P 5G1For Sale
 MLS ID #202619927, Ashley Crane, Dockside Realty Brokerage. NSAR
 - C$249,9004 bd2 ba1.8k sqft208 Whitney Ave, Sydney, NS B1P 5A4For Sale
 MLS ID #202625134, Kim Nagy, Coldwell Banker Boardwalk Realty Brokerage. NSAR
 - C$249,0003 bd2 ba1.5k sqft376 Townsend St, Sydney, NS B1P 5G4For Sale
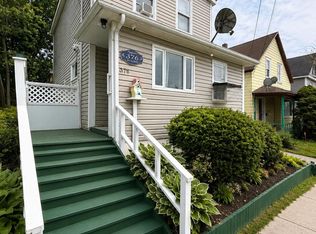 MLS ID #202618466, Alan MacDonald, Keller Williams Select Realty(Sydney,Townsend St.) Brokerage. NSAR
 - C$235,0008 bd-- ba1.3k sqft360 Saint Peters Rd, Sydney, NS B1P 4R3For Sale
 MLS ID #202613599, Jana Dicks, Coldwell Banker Boardwalk Realty Brokerage. NSAR
