Welcome to 30 Wesley Street! This beautifully renovated home offers the perfect combination of classic charm, modern updates, and comfortable living. Recently refreshed from top to bottom, this move-in-ready property is an excellent opportunity for first-time home buyers, growing families, or investors looking for a turnkey property. The main level features a bright, inviting, and functional layout. The updated kitchen offers stylish cabinetry, stainless steel appliances, and quality finishes throughout. This level includes two bedrooms, including a generously sized bedroom, along with a fully renovated full bathroom, providing both convenience and flexibility for everyday living. Upstairs, you will find two additional comfortable bedrooms and two beautifully updated full bathrooms. This home now offers a rare and highly desirable 4-bedroom, 3-full-bathroom layout, making it ideal for family living while also adding excellent investment potential. Extensive recent upgrades include new drywall throughout the walls and ceilings, new insulation throughout the home, roof improvements, updated flooring, fresh paint, modern lighting, a fully renovated kitchen and bathrooms, exterior enhancements, an improved parking area, electric heating throughout, and a brand-new outdoor shed providing additional storage space. Conveniently located close to shops, amenities, schools, and public transit, this fully updated property offers the perfect balance of modern comfort and everyday convenience. Nothing left to do but move in and enjoy this beautifully refreshed home!
For sale
C$269,800
30 Wesley St, Cape Breton, NS B1N 2M6
4beds
1,512sqft
Single Family Residence
Built in 1925
3,920 Square Feet Lot
$-- Zestimate®
C$178/sqft
C$-- HOA
What's special
Beautifully renovated homeClassic charmModern updatesUpdated kitchenStylish cabinetryStainless steel appliancesQuality finishes throughout
- 16 days |
- 68 |
- 3 |
Zillow last checked:
Listing updated:
Listed by:
YU LIU,
Royal LePage Atlantic Brokerage
Source: NSAR,MLS®#: 202616550 Originating MLS®#: Nova Scotia Association of REALTORS®
Originating MLS®#: Nova Scotia Association of REALTORS®Facts & features
Interior
Bedrooms & bathrooms
- Bedrooms: 4
- Bathrooms: 3
- Full bathrooms: 3
- Main level bathrooms: 1
- Main level bedrooms: 2
Bedroom
- Level: Main
- Area: 221.48
- Dimensions: 9.8 x 22.6
Bedroom 1
- Level: Main
- Area: 92.48
- Dimensions: 6.8 x 13.6
Bedroom 2
- Level: Second
- Area: 171.12
- Dimensions: 12.4 x 13.8
Bathroom
- Level: Main
- Area: 49
- Dimensions: 9.8 x 5
Bathroom 1
- Level: Second
- Area: 43.2
- Dimensions: 5.4 x 8
Bathroom 2
- Level: Second
- Area: 54
- Dimensions: 6 x 9
Kitchen
- Level: Main
- Area: 165
- Dimensions: 11 x 15
Living room
- Level: Main
- Area: 208
- Dimensions: 13 x 16
Heating
- Baseboard
Appliances
- Included: Electric Cooktop, Electric Oven, Electric Range, Dryer, Washer, Refrigerator
Features
- High Speed Internet, Master Downstairs
- Flooring: Ceramic Tile, Laminate
- Basement: Unfinished
Interior area
- Total structure area: 1,512
- Total interior livable area: 1,512 sqft
- Finished area above ground: 1,512
Property
Parking
- Parking features: No Garage, Paved
Features
- Levels: One and One Half
- Stories: 1
- Patio & porch: Deck
Lot
- Size: 3,920 Square Feet
- Features: Landscaped, Under 0.5 Acres, Near Public Transit
Details
- Additional structures: Shed(s)
- Parcel number: 15135296
- Zoning: UR3
- Other equipment: No Rental Equipment
Construction
Type & style
- Home type: SingleFamily
- Property subtype: Single Family Residence
Materials
- Aluminum Siding
- Roof: Asphalt
Condition
- New construction: No
- Year built: 1925
Utilities & green energy
- Sewer: Municipal
- Water: Municipal
- Utilities for property: Cable Connected, Electricity Connected, Phone Connected, Electric
Community & HOA
Community
- Features: Park, School Bus Service, Shopping
Location
- Region: Cape Breton
Financial & listing details
- Price per square foot: C$178/sqft
- Price range: C$269.8K - C$269.8K
- Date on market: 7/6/2026
- Ownership: Freehold
- Electric utility on property: Yes
YU LIU
YU LIU
(902) 919-1605
By pressing Contact Agent, you agree that the real estate professional identified above may call/text you about your search, which may involve use of automated means and pre-recorded/artificial voices. You don't need to consent as a condition of buying any property, goods, or services. Message/data rates may apply. You also agree to our Terms of Use. Zillow does not endorse any real estate professionals. We may share information about your recent and future site activity with your agent to help them understand what you're looking for in a home.
Price history
| Date | Event | Price |
|---|---|---|
| 7/20/2026 | Price change | C$269,800-3.6%C$178/sqft |
Source:  NSAR #202616550 Report a problem NSAR #202616550 Report a problem | ||
| 7/6/2026 | Listed for sale | C$279,800C$185/sqft |
Source: NSAR #202616550 Report a problem | ||
Public tax history
Tax history is unavailable.
Climate risks
Neighborhood: B1N
Nearby schools
GreatSchools rating
No schools nearby
We couldn't find any schools near this home.
Schools provided by the listing agent
- Elementary: Harbourside Elementary School
- Middle: Whitney Pier Memorial Junior High School
- High: Sydney Academy
Source: NSAR. This data may not be complete. We recommend contacting the local school district to confirm school assignments for this home.
- C$64,0003 bd1 ba924 sqft24 Wesley St, Sydney, NS B1N2M6Off Market
- C$79,0003 bd1 ba1.2k sqft30 Wesley St, Sydney, NS B1N2M6Off Market
- C$60,9004 bd2 ba1.4k sqft20 Wesley St, Sydney, NS B1N2M6Off Market
- C$57,2003 bd1 ba998 sqft36 Wesley St, Sydney, NS B1N2M6Off Market
- C$152,0003 bd2 ba1.1k sqft21 Wesley St, Sydney, NS B1N2M5Off Market
- C$68,8004 bd1 ba1.5k sqft29 Wesley St, Sydney, NS B1N2M5Off Market
- C$59,9003 bd1 ba1k sqft17 Swan St, Sydney, NS B1N2L9Off Market
- C$83,5004 bd2 ba1.2k sqft40 Wesley St, Sydney, NS B1N2M6Off Market
Similar homes
- C$269,9004 bd1 ba1.3k sqft12 Lynch Dr, Sydney River, NS B1S 1V2For Sale
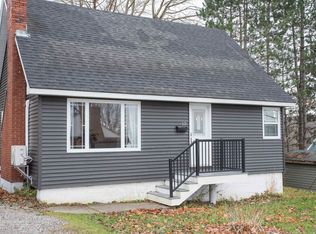 MLS ID #202617978, Valarie Sampson, RE/MAX Park Place Inc. Brokerage. NSAR
 - C$249,0003 bd2 ba1.1k sqft437 Cabot St, Cape Breton, NS B1P 4G8For Sale
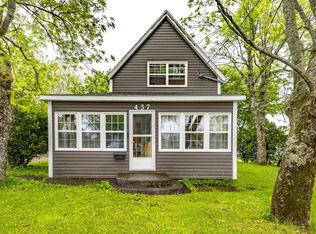 MLS ID #202616152, Darcy MacDonald, 3% Realty Nova Scotia Brokerage. NSAR
 - C$294,9004 bd2 ba1.6k sqft71 Sheriff Ave, Cape Breton, NS B1P 2P6For Sale
 MLS ID #202614658, Laura MacPhail, Coldwell Banker Boardwalk Realty Brokerage. NSAR
 - C$299,0003 bd2 ba1.6k sqft61 Braemar Dr, Cape Breton, NS B1R 1W1For Sale
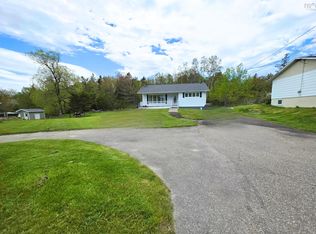 MLS ID #202613849, Cheryl Vickers, EXP Realty of Canada Inc. Brokerage. NSAR
 - C$239,0003 bd1 ba1.2k sqft2345 State Highway 239, Pt Edward, NS B2A 4R3For SaleMLS ID #202615053, Jennifer Kyte-MacDonald, Keller Williams Select Realty(Sydney,Townsend St.) Brokerage. NSAR
- C$269,5003 bd1 ba1.2k sqft80 Alexandra St, Cape Breton, NS B1S 2E1For SaleMLS ID #202613318, Les MacLean, Keller Williams Select Realty(Sydney,Townsend St.) Brokerage. NSAR
- C$289,9003 bd1 ba1.2k sqft99 Brookland St, Cape Breton, NS B1P 5B3For SaleMLS ID #202616403, Leanne Martheleur, Coldwell Banker Boardwalk Realty Brokerage. NSAR
- C$299,9003 bd2 ba1.2k sqft99 Argyle St, Sydney, NS B1S 2V2For SaleMLS ID #202615279, Yogesh Mehta, Keller Williams Select Realty Brokerage. NSAR
- C$269,0002 bd1 ba1k sqft5482 Union Hwy, Cape Breton, NS B1H 1B2For SaleMLS ID #202613079, Vince Grittani, Cape Breton Realty Brokerage. NSAR
- C$229,9003 bd2 ba1k sqft63 Sutherland St, Cape Breton, NS B1P 2X1For SaleMLS ID #202617324, Peter Macgregor, Coldwell Banker Boardwalk Realty Brokerage. NSAR
- C$219,0002 bd-- ba1k sqft102 Henry St #100, Cape Breton, NS B1N 2H3For SaleMLS ID #202615587, Jim Saunders, RE/MAX Park Place Inc. Brokerage. NSAR
- C$199,0004 bd2 ba1k sqft56 Welton St, Cape Breton, NS B1P 5R2For SaleMLS ID #202616110, Sheila O'Neil-McKinnon, VALMAC REALTY LTD. - 16139 Brokerage. NSAR
- C$275,0004 bd3 ba896 sqft1600 Lingan Rd, Cape Breton, NS B1H 4X6For SaleMLS ID #202614364, Jim Saunders, RE/MAX Park Place Inc. Brokerage. NSAR
- C$229,0003 bd1 ba1.1k sqft53 East St, Sydney, NS B1N 1S7For SaleMLS ID #202529288, Lyle MacKinnon, Keller Williams Select Realty(Sydney,Townsend St.) Brokerage. NSAR
- C$279,9003 bd1 ba1.2k sqft1651 Trout Brook Rd, Albert Bridge, NS B1K 2L2For SaleMLS ID #202617891, Cheryl Vickers, EXP Realty of Canada Inc. Brokerage. NSAR
- C$254,9004 bd2 ba1.8k sqft140 Blackett St, Cape Breton, NS B1A 1E5For SaleMLS ID #202615689, Steven Smith, Viewpoint Realty Services Inc. (Sydney) Brokerage. NSAR
- C$295,0003 bd3 ba1.2k sqft1398 George St, Cape Breton, NS B1P 1N2For SaleMLS ID #202614366, Cheryl Vickers, EXP Realty of Canada Inc. Brokerage. NSAR
- C$175,0004 bd2 ba1.1k sqft119 Victoria Rd, Sydney, NS B1P 2V5For SaleMLS ID #202617031, Yogesh Mehta, Keller Williams Select Realty Brokerage. NSAR
- C$210,0003 bd1 ba1.2k sqft73 Taylor St, Cape Breton, NS B1N 2W5For SaleMLS ID #202615479, Jennifer Kyte-MacDonald, Keller Williams Select Realty(Sydney,Townsend St.) Brokerage. NSAR
- C$249,9004 bd3 ba1.6k sqft3749 New Waterford Hwy, Cape Breton, NS B1H 5B8For SaleMLS ID #202612716, Kim Nagy, Coldwell Banker Boardwalk Realty Brokerage. NSAR
