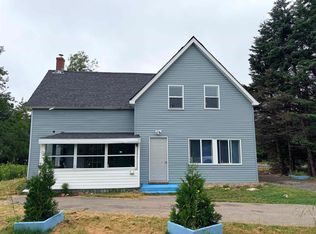
Welcome to 341 Townsend St. A large two and a half storey property ready for you to take in any direction. With six well appointed bedrooms a large second floor kitchen and two full baths this property makes an ideal income home or office building set in the heart of Sydney just walking distance to all amenities.
For sale
C$209,000
341 Townsend St, Sydney, NS B1P 5G1
6beds
2,032sqft
Single Family Residence
Built in ----
3,375 Square Feet Lot
$-- Zestimate®
C$103/sqft
C$-- HOA
What's special
Six well appointed bedroomsLarge second floor kitchen
- 74 days
- 41
- 1
Zillow last checked:
Listing updated:
Listed by:
Ashley Crane,
Dockside Realty Brokerage
Source: NSAR,MLS®#: 202619927 Originating MLS®#: Nova Scotia Association of REALTORS®
Originating MLS®#: Nova Scotia Association of REALTORS®Facts & features
Interior
Bedrooms & bathrooms
- Bedrooms: 6
- Bathrooms: 2
- Full bathrooms: 2
- Main level bathrooms: 1
- Main level bedrooms: 2
Bedroom
- Level: Main
- Area: 132
- Dimensions: 11 x 12
Bedroom 1
- Level: Main
- Area: 144
- Dimensions: 12 x 12
Bedroom 2
- Level: Second
- Area: 90
- Dimensions: 10 x 9
Bedroom 3
- Level: Second
- Area: 132
- Dimensions: 11 x 12
Bedroom 4
- Level: Second
- Area: 96
- Dimensions: 12 x 8
Bedroom 5
- Level: Third
- Area: 88
- Dimensions: 11 x 8
Bathroom
- Level: Main
- Area: 36
- Dimensions: 6 x 6
Bathroom 1
- Level: Second
- Area: 36
- Dimensions: 6 x 6
Dining room
- Level: Main
- Area: 176
- Dimensions: 11 x 16
Kitchen
- Level: Second
- Area: 132
- Dimensions: 12 x 11
Heating
- Radiator
Appliances
- Laundry: Laundry Room
Features
- High Speed Internet
- Flooring: Ceramic Tile, Hardwood, Laminate
- Basement: Unfinished
Interior area
- Total structure area: 2,032
- Total interior livable area: 2,032 sqft
- Finished area above ground: 2,032
Property
Parking
- Parking features: No Driveway/Parking
Features
- Levels: 2.5 Storey
- Stories: 2
Lot
- Size: 3,375 Square Feet
- Features: Under 0.5 Acres
Details
- Parcel number: 15086374
- Zoning: MUC
- Other equipment: No Rental Equipment
Construction
Type & style
- Home type: SingleFamily
- Property subtype: Single Family Residence
Materials
- Aluminum Siding
- Roof: Asphalt
Condition
- New construction: No
Utilities & green energy
- Gas: Oil
- Sewer: Municipal
- Water: Municipal
- Utilities for property: Cable Connected, Electricity Connected, Phone Connected
Community & HOA
Location
- Region: Sydney
Financial & listing details
- Price per square foot: C$103/sqft
- Tax assessed value: C$114,400
- Price range: C$209K - C$209K
- Date on market: 8/7/2026
- Ownership: Freehold
- Electric utility on property: Yes
Price history
| Date | Event | Price |
|---|---|---|
| 10/20/2026 | Price change | C$209,000-2.8%C$103/sqft |
Source:  NSAR #202619927 Report a problem NSAR #202619927 Report a problem | ||
| 9/15/2026 | Price change | C$215,000-4.4%C$106/sqft |
Source: NSAR #202619927 Report a problem | ||
| 8/7/2026 | Listed for sale | C$225,000+119.5%C$111/sqft |
Source: NSAR #202619927 Report a problem | ||
| 12/22/2016 | Sold | C$102,500C$50/sqft |
Source: Public Record Report a problem | ||
| 9/1/2014 | Sold | C$102,500C$50/sqft |
Source: Public Record Report a problem | ||
Public tax history
| Year | Property taxes | Tax assessment |
|---|---|---|
| 2019 | -- | C$114,400 |
Climate risks
Neighborhood: B1P
Nearby schools
GreatSchools rating
No schools nearby
We couldn't find any schools near this home.
Similar homes
- C$239,9006 bd2 ba1.7k sqft151 Gray St, Sydney, NS B1P 4L3For Sale
 MLS ID #202619687, Ryan O'Donnell, RE/MAX Park Place Inc. Brokerage. NSAR
 - C$180,0005 bd2 ba1.9k sqft177 Dorchester St, Sydney, NS B1P 5Z5For Sale
 MLS ID #202615186, Jana Dicks, Coldwell Banker Boardwalk Realty Brokerage. NSAR
 - C$199,0005 bd2 ba1.5k sqft23 Doolans Ln, Cape Breton, NS B1M 1A4For Sale
 MLS ID #202620200, Jana Dicks, Coldwell Banker Boardwalk Realty Brokerage. NSAR
 - C$205,0007 bd3 ba2.9k sqft188 Lingan Rd, Sydney, NS B1N 1V8For Sale
 MLS ID #202619032, Steven MacNeil, Century 21 Optimum Realty Brokerage. NSAR
