
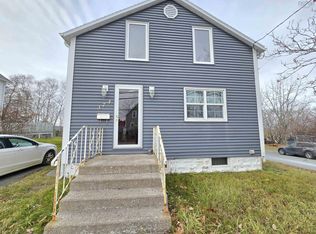
If you've been searching for a home that's close to everything without feeling like you're right in the middle of it all, this one is worth a look. Tucked away on a quiet dead-end street in the heart of Sydney, this 3-bedroom, 2-bath home offers the kind of location that makes everyday life easy while still giving you a little extra peace and privacy. Inside, you'll find comfortable living spaces with room to make them your own. Head upstairs and you'll discover an upgraded bathroom, 3 bedrooms, and laundry. The character home charm then brings you to a finished third-floor loft that adds even more flexibility. Whether you've been dreaming of a home office, kids' playroom, reading nook, creative studio, or you're ready to transform it into an additional bedroom, the space is there for your ideas. Just minutes from schools, shopping and downtown Sydney, with 2 driveways a large deck overlooking the backyard this home is a great fit for anyone looking for a place they can settle into and truly make their own.
For sale
C$190,000
61 Leonard St, Sydney, NS B1S 2T6
3beds
1,555sqft
Single Family Residence
Built in 1926
4,308 Square Feet Lot
$-- Zestimate®
C$122/sqft
C$-- HOA
What's special
Quiet dead-end streetComfortable living spacesUpgraded bathroomFinished third-floor loft
- 80 days
- 362
- 31
Zillow last checked:
Listing updated:
Listed by:
Melissa Roston,
Keller Williams Select Realty(Sydney,Townsend St.) Brokerage
Source: NSAR,MLS®#: 202619169 Originating MLS®#: Nova Scotia Association of REALTORS®
Originating MLS®#: Nova Scotia Association of REALTORS®Facts & features
Interior
Bedrooms & bathrooms
- Bedrooms: 3
- Bathrooms: 2
- Full bathrooms: 2
Bedroom
- Level: Second
- Area: 120
- Dimensions: 10 x 12
Bedroom 1
- Level: Second
- Area: 78.44
- Dimensions: 7.4 x 10.6
Bedroom 2
- Level: Second
- Area: 119
- Dimensions: 10 x 11.9
Dining room
- Level: Main
Kitchen
- Level: Main
- Area: 141.75
- Dimensions: 10.5 x 13.5
Living room
- Level: Main
- Area: 197.34
- Dimensions: 14.3 x 13.8
Heating
- Baseboard, Hot Water, Radiator
Appliances
- Included: Stove, Refrigerator
- Laundry: Laundry Room
Features
- High Speed Internet
- Flooring: Hardwood, Laminate, Tile
- Basement: Full,Partially Finished
Interior area
- Total structure area: 1,555
- Total interior livable area: 1,555 sqft
- Finished area above ground: 1,525
Property
Parking
- Total spaces: 2
- Parking features: Double
- Has uncovered spaces: Yes
- Details: Parking Details(2 Single Driveways)
Features
- Levels: 2.5 Storey
- Stories: 2
- Patio & porch: Deck
Lot
- Size: 4,308 Square Feet
- Features: Partial Landscaped, Under 0.5 Acres, Near Public Transit
Details
- Additional structures: Shed(s)
- Parcel number: 15083447
- Zoning: UR3
- Other equipment: No Rental Equipment
Construction
Type & style
- Home type: SingleFamily
- Property subtype: Single Family Residence
Materials
- Aluminum Siding
- Roof: Asphalt
Condition
- New construction: No
- Year built: 1926
Utilities & green energy
- Gas: Oil
- Sewer: Municipal
- Water: Municipal
- Utilities for property: Cable Connected, Electricity Connected, Phone Connected
Community & HOA
Community
- Features: Park, Playground, School Bus Service
Location
- Region: Sydney
Financial & listing details
- Price per square foot: C$122/sqft
- Tax assessed value: C$112,200
- Price range: C$190K - C$190K
- Date on market: 7/31/2026
- Inclusions: Fridge, Stove, Washer
- Ownership: Freehold
- Electric utility on property: Yes
Price history
| Date | Event | Price |
|---|---|---|
| 9/21/2026 | Price change | C$190,000-8.7%C$122/sqft |
Source:  NSAR #202619169 Report a problem NSAR #202619169 Report a problem | ||
| 8/26/2026 | Price change | C$208,000-8.8%C$134/sqft |
Source: NSAR #202619169 Report a problem | ||
| 7/31/2026 | Listed for sale | C$228,000C$147/sqft |
Source: NSAR #202619169 Report a problem | ||
Public tax history
| Year | Property taxes | Tax assessment |
|---|---|---|
| 2019 | -- | C$75,200 |
Climate risks
Neighborhood: B1S
Nearby schools
GreatSchools rating
No schools nearby
We couldn't find any schools near this home.
Schools provided by the listing agent
- Elementary: Shipyard Elementary School
- Middle: Sherwood Park Education Centre
- High: Sydney Academy
Source: NSAR. This data may not be complete. We recommend contacting the local school district to confirm school assignments for this home.
Similar homes
- C$172,0004 bd2 ba1.2k sqft214 Alexandra St, Sydney, NS B1S 2E9For Sale
 MLS ID #202623074, Heather Grant, Coldwell Banker Boardwalk Realty Brokerage. NSAR
 - C$189,9003 bd1 ba1.1k sqft374 Alexandra St, Sydney, NS B1S 2G4For Sale
 MLS ID #202620149, Chuan Jiang, RE/MAX Nova Brokerage. NSAR
 - C$199,0003 bd2 ba1k sqft219 Rockdale Ave, Sydney, NS B1P 1Z8For Sale
 MLS ID #202621252, Sondra Lahey, Cape Breton Realty Brokerage. NSAR
 - C$199,9003 bd2 ba1k sqft63 Sutherland St, Cape Breton, NS B1P 2X1For Sale
 MLS ID #202617324, Peter Macgregor, Coldwell Banker Boardwalk Realty Brokerage. NSAR
